
38 Masters Drive
East Bayfield · Barrie · ON · L4M 6W9
On market 22 days
About this property
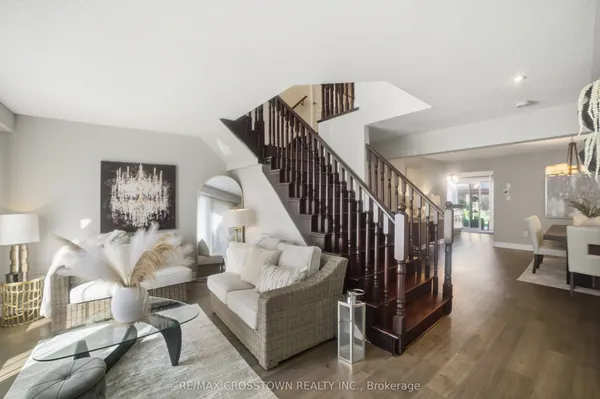
WELCOME TO 38 MASTERS DR, LOCATED IN A FAMILY ORIENTED NEIGHBORHOOD, WITH LARGE WINDOWS AND A WALKOUT BASEMENT PROVIDES BRIGHT NATURE SUNLIGHTING, WITH A 2 BEDROOM BASEMENT APARTMENT AND A SEPARATE ENTRANCE, NEW ROOF FURNACE AND AC INSTALLED 4 YEARS AGO FENCED BACKYARD CLOSE TO ALL AMENITIES, SCHOOL, SHOPPING AND PARKS. TENANTS WILLING TO STAY IF NEEDED.
Key facts
Property details
Rooms & baths
Building & utilities
Parking
Lot
Financial
Rooms
9 rooms on 3 level s
| Type | Dimensions | Features |
|---|---|---|
| Main | ||
| Kitchen | 18'6" × 12'6" | W/O To DeckEat-in Kitchen |
| Family Room | 17'6" × 9'5" | Gas FireplaceW/O To Deck |
| Living Room | 16'8" × 10'3" | French DoorsBroadloom |
| Dining Room | 14'3" × 10'3" | French DoorsBroadloom |
| Second | ||
| Primary Bedroom | 19'3" × 11'7" | 4 Pc EnsuiteWalk-In Closet(s) |
| Bedroom 2 | 13'10" × 9'7" | Broadloom |
| Bedroom 3 | 10'1" × 10' | Broadloom |
| Lower | ||
| Recreation | 20'8" × 15'1" | LaminateW/O To Yard |
| Kitchen | 10'6" × 9'6" | Laminate |
Mortgage calculator
Location
Market Overview
Barrie
Listing data provided by the Toronto Regional Real Estate Board (TRREB).
Similar properties










The listing data is provided under copyright by the Toronto Regional Real Estate Board (TRREB). The listing data is deemed reliable but is not guaranteed accurate by TRREB. The trademarks MLS®, Multiple Listing Service® and the associated logos are owned by The Canadian Real Estate Association (CREA) and identify the quality of services provided by real estate professionals who are members of CREA.
Last updated: September 19, 2026.