
54 Koda Street
Rural Barrie Southwest · Barrie · ON · L9J 0J6
On market 36 days
About this property
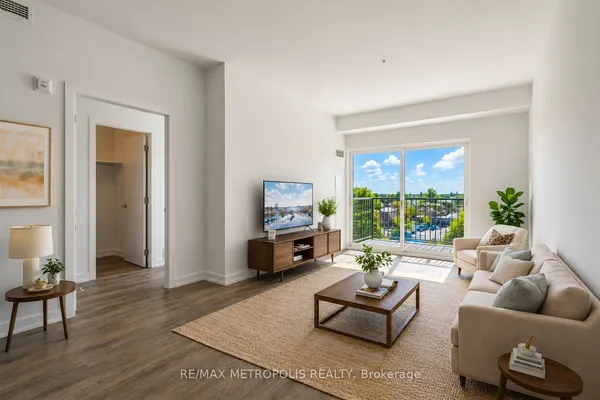
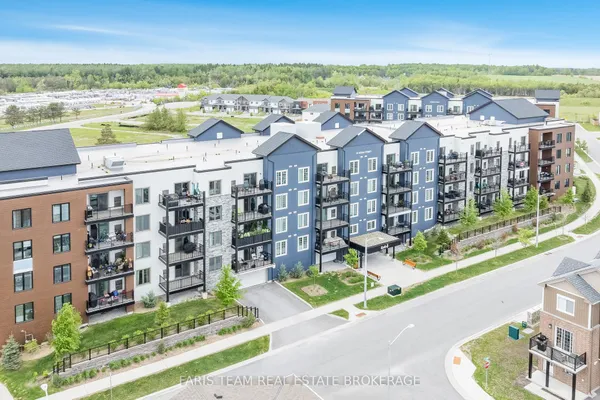
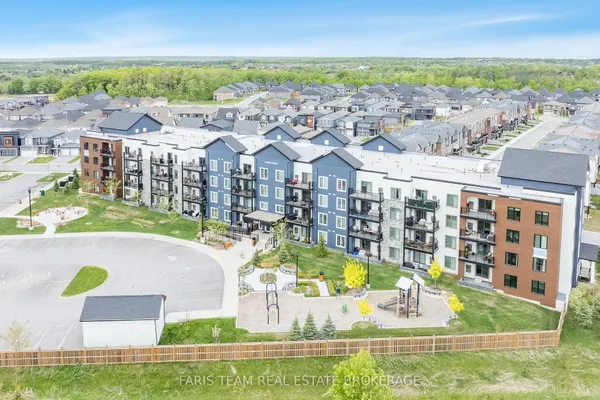
Discover stylish, low-maintenance living at 54 Koda Street in this beautifully maintained 3-bedroom, 2-bathroom corner suite offering more than 1,400 sq ft of bright and functional living space. Freshly painted and filled with natural light from expansive windows, this spacious condo delivers the perfect blend of comfort and practicality for families, professionals, or downsizers alike. The open-concept design creates an inviting atmosphere, while the well-appointed kitchen features ample cabinetry and workspace ideal for everyday living and effortless entertaining. The generous living and dining area extends to a private balcony, providing the perfect place to unwind and enjoy the outdoors. The primary retreat offers a large closet and private ensuite bathroom, while two additional bedrooms provide versatility for guests, a home office, or growing family needs. Both bathrooms showcase modern finishes and a clean, contemporary feel. This exceptional unit also includes two parking spaces one underground and one at drive-in level along with a spacious storage locker, a rare and highly desirable combination. Situated in a quiet, family-oriented neighbourhood close to Highway 400, Barrie South GO Station, parks, schools, shopping, and the waterfront of Lake Simcoe, this move-in-ready condo offers outstanding value in one of Barrie's fastest-growing communities.
Key facts
Property details
Rooms & baths
Parking
Condo details
Financial
Rooms
6 rooms on 1 level
| Type | Dimensions | Features |
|---|---|---|
| Main | ||
| Kitchen | 11'7" × 8' | Stainless Steel ApplGranite Counters |
| Primary Bedroom | 17' × 12'6" | 3 Pc EnsuiteDouble Closet |
| Living Room | 18'2" × 16'1" | Open ConceptW/O To Balcony |
| Bedroom 2 | 15'7" × 11'7" | ClosetWindow |
| Bedroom 3 | 11'7" × 7'10" | French DoorsWindow |
| Dining Room | 10'6" × 8'2" | Open ConceptWindow |
Mortgage calculator
Location
Market Overview
Barrie
Listing data provided by the Toronto Regional Real Estate Board (TRREB).
Similar properties
The listing data is provided under copyright by the Toronto Regional Real Estate Board (TRREB). The listing data is deemed reliable but is not guaranteed accurate by TRREB. The trademarks MLS®, Multiple Listing Service® and the associated logos are owned by The Canadian Real Estate Association (CREA) and identify the quality of services provided by real estate professionals who are members of CREA.
Last updated: September 19, 2026.