
25 Jagges Drive
Edgehill Drive · Barrie · ON · L4N 0W9
On market 37 days
About this property
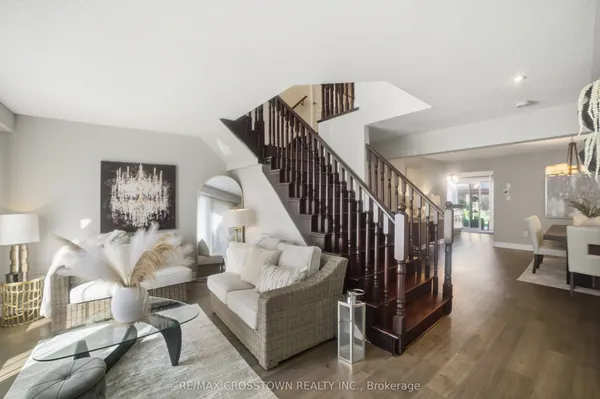
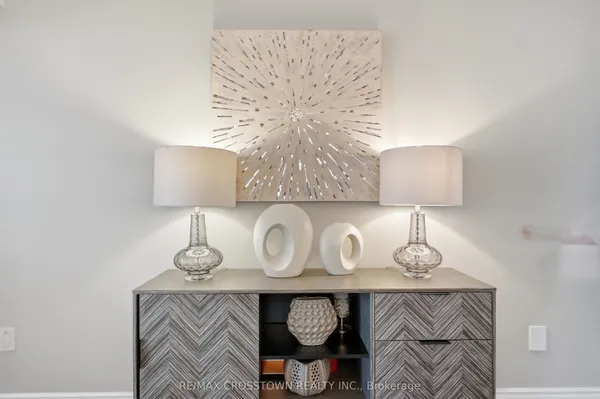
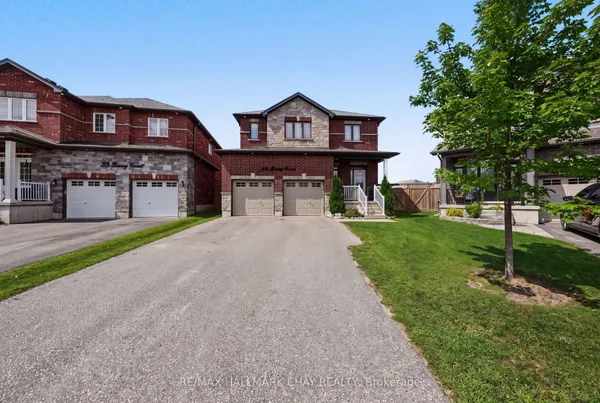
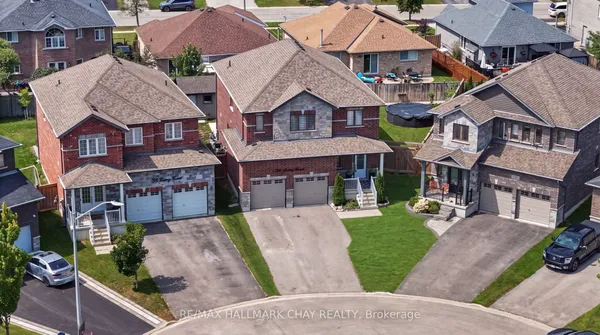
SHOWS LIKE A MODEL!!! Over 170k recently invested in improvement and newly finished Basement. Backing onto Treed land with about 3000 sq ft in total finished space. Large welcoming entrance. Gorgeous renovated kitchen that features maple cabinets, quartz counters, SS appls, backsplash, custom pantry & pot-lights. Breakfast area w/ double doors to fully fenced yard and amazing FOREST view all year round. Family rm w/ gas fireplace, accent wall & custom light fixture. Huge open concept living/dining, perfect for family gatherings. Spacious bedrooms. Primary Bedroom w/large walk-in closet, 4 pc ensuite and quartz counter. New interlock on driveway & backyard, painted shed and fence, new furnace, new AC, new washer, water softener, Brand New professionally finished Basement with extra Bedroom and 3pc washroom!
Key facts
Property details
Rooms & baths
Building & utilities
Parking
Lot
Financial
Rooms
13 rooms on 4 level s
| Type | Dimensions | Features |
|---|---|---|
| Main | ||
| Living Room | 15'3" × 11' | LaminateOpen Concept |
| Dining Room | 11'10" × 11' | LaminateCombined w/Living |
| Kitchen | 12'4" × 9'9" | Ceramic FloorQuartz Counter |
| Breakfast | 12'4" × 10'8" | Ceramic FloorW/O To Yard |
| Family Room | 17'11" × 11'2" | LaminateGas Fireplace |
| Laundry | 8'1" × 8'1" | Tile FloorWindow |
| Second | ||
| Primary Bedroom | 22'10" × 12'10" | Laminate4 Pc Ensuite |
| Bedroom 2 | 14'4" × 10'10" | LaminateSemi Ensuite |
| Bedroom 3 | 12'8" × 11'9" | LaminateDouble Closet |
| Basement | ||
| Bedroom | 23' × 13'1" | Vinyl FloorWalk-In Closet(s) |
| Recreation | 23' × 23' | Vinyl Floor3 Pc Bath |
| Utility Room | 13'1" × 9'10" | Vinyl Floor |
| Other | ||
| Room | — | |
Mortgage calculator
Location
Market Overview
Barrie
Listing data provided by the Toronto Regional Real Estate Board (TRREB).
Similar properties




The listing data is provided under copyright by the Toronto Regional Real Estate Board (TRREB). The listing data is deemed reliable but is not guaranteed accurate by TRREB. The trademarks MLS®, Multiple Listing Service® and the associated logos are owned by The Canadian Real Estate Association (CREA) and identify the quality of services provided by real estate professionals who are members of CREA.
Last updated: September 19, 2026.