For Sale MLS® S13576204

209 Cliff Road

South Shore · Barrie · ON · L4N 3X5

On market 64 days

Flyer Contact agent
4 Beds
2 Baths
1,500–2,000 Sqft
2 Parking
Detached Type
51-99 Age

About this property

PoolFireplaceFinished basementCentral air

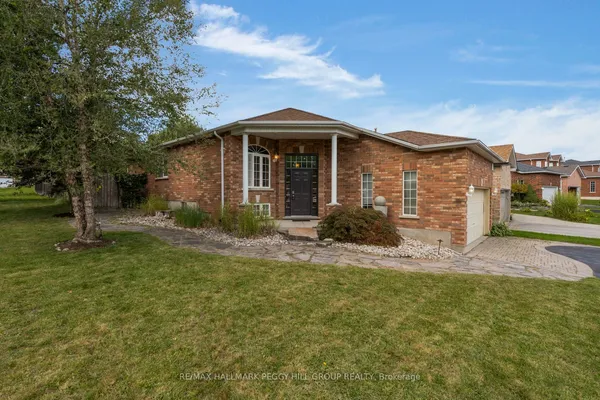
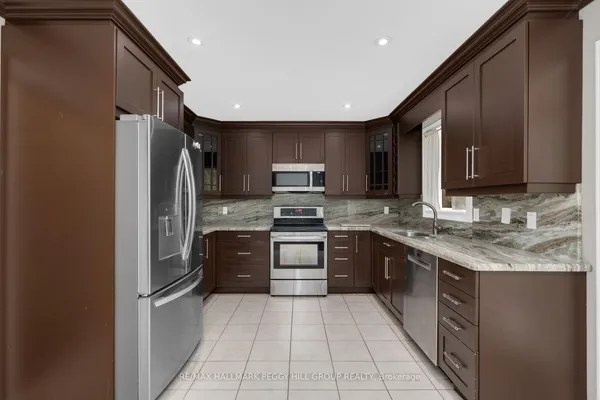
Bright and spacious family home ideally located within walking distance to Minet's Point and Barrie's scenic Waterfront Heritage Trails. Large windows throughout fill the home with natural light. The welcoming entry leads to a front living room overlooking the yard, while the bright kitchen andfamily room offer a walkout to a generous backyard deck built around an above-ground pool-perfect for entertaining. The separate dining room features a cozy wood stove.The main level includes a generous primary bedroom with space for a private sitting area and an additional walkout to the deck, along with a second bedroom and full bathroom. The finished basement offers a recreation room with fireplace, two additional bedrooms, a laundry room, and a 2-piece bathroom.Set in an exceptional location close to parks, trails, beaches, and marinas, this home offers the perfect blend of comfort, space, and lifestyle.

View virtual tour →

Key facts

Type Detached · Bungalow
Size 1,500–2,000 sqft
Lot 49.8 × 161.4 ft · 0.2 ac
Age 51-99
Taxes $5,111/2025
Basement Finished
Garage Private Double
Total parking 2
Heat Forced Air · Gas
A/C Central Air
Fireplace Yes (2 · Natural Gas, Living Room, Rec Room)
Neighbourhood South Shore
Property details
Property type Detached
Style Bungalow
Age 51-99
Possession T.B.A · Flexible
Occupancy Vacant
Direction faces South
Cross street Brennan Ave & Hurst Drive
Rooms & baths
Kitchens 1
Den / Family room Yes
Rooms above / below grade 8 · 5
Bedrooms above / below 2 · 2
Washrooms 1 × 4-pc · Main
1 × 2-pc · Basement
Laundry Lower Level
Building & utilities
Basement Finished
Fireplace Yes (2 · Natural Gas, Living Room, Rec Room)
Heat Forced Air · Gas
A/C Central Air
Construction Stone, Aluminum Siding
Roof Asphalt Shingle
Foundation Concrete
Pool Above Ground
Sewer Sewer
Water Municipal
Electricity Yes
Gas Yes
Water service Yes
Sewer service Yes
Cable Available
Parking
Total 2
Features Private Double
Lot
Width / Depth 49.8 ft · 161.4 ft
Size 0.18 Acres
Shape Rectangular
Irregularities 49.83ft x 153.74ft x 50.41ft x 161.37ft
Zoning R2
Financial
Taxes $5,111/2025
Assessed value $362,000 (2026)
Inclusions & exclusions
Inclusions Fridge, Stove, Dishwasher, Range Hood. Washer, Dryer, Hot Water Tank, Furnace, Gas Fireplace, All Electric Light Fixtures, All Window Coverings & Backyard Sheds - all inclusions being sold as is
Exclusions Chair Lift
Features & amenities

Interior

Primary Bedroom - Main FloorWater Heater

Exterior

DeckPorch

Property

Lake/PondBeachMarinaPark

Other structures

Shed

Mortgage calculator

$2,799/moMonthly payment
$479,200Mortgage amount
$360,369Total interest
$959,369Total cost

Location

Street view Street view of the block Look around

Imagery ©Google

Cross street: Brennan Ave & Hurst Drive

Market Overview

Barrie

Loading market data…
MLS® S13576204 Brokerage ROYAL LEPAGE MEADOWTOWNE REALTY Listed Jul 17, 2026 Updated Jul 17, 2026

Listing data provided by the Toronto Regional Real Estate Board (TRREB).

Similar properties
The listing data is provided under copyright by the Toronto Regional Real Estate Board (TRREB). The listing data is deemed reliable but is not guaranteed accurate by TRREB. The trademarks MLS®, Multiple Listing Service® and the associated logos are owned by The Canadian Real Estate Association (CREA) and identify the quality of services provided by real estate professionals who are members of CREA.

Last updated: September 19, 2026.

$599,000 4 bd · 2 ba
Call Text