
2 Brown Wood Drive
Little Lake · Barrie · ON · L4M 6N4
On market 2 days
About this property
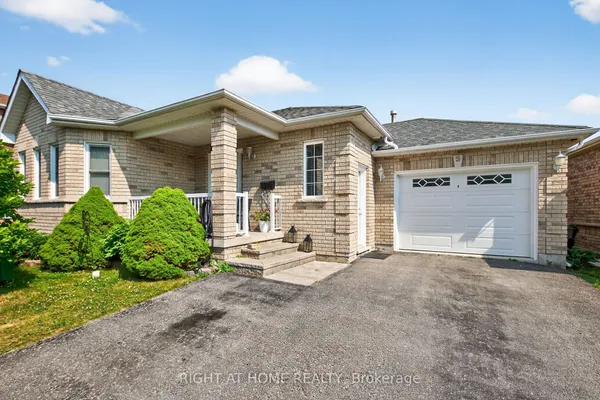
NORTH BARRIE BUNGALOW ON A CORNER LOT WITH OVER 2,100 FINISHED SQ. FT., AN UPDATED KITCHEN, FINISHED LOWER LEVEL & PRIVATE FENCED YARD! The kitchen you want, a primary suite you'll look forward to at the end of the day and a finished basement built for movie nights all come together at 2 Brown Wood Drive. Set on a quiet North Barrie street, this all-brick raised bungalow includes a double attached garage with inside entry and an updated kitchen with dark cabinetry topped with crown moulding, granite countertops with a matching granite backsplash, stainless steel appliances, pot lights and additional built-in cabinetry. French doors open beneath an awning to the flagstone patio and private, fully fenced backyard with established landscaping. Hardwood flooring carries through the main living and dining areas alongside neutral paint tones and California shutters. The primary bedroom includes a walk-in closet and a 4-piece ensuite with a corner soaker tub, separate glass shower, rainfall shower head and body spray. A second bedroom, another full bath with a walk-in jetted tub and discreetly positioned main-floor laundry complete the level. The finished basement adds two more bedrooms, a 3-piece bath, storage and a large family room centred around a gas fireplace, ready for movie marathons, game nights and weekend guests. Highway 400, Georgian College, RVH, Georgian Mall, Little Lake Park and East Bayfield Community Centre are all just minutes away, putting shopping, recreation, healthcare and commuter routes within easy reach.
Key facts
Property details
Rooms & baths
Building & utilities
Parking
Lot
Financial
Mortgage calculator
Location
Market Overview
Barrie
Listing data provided by the Toronto Regional Real Estate Board (TRREB).
Similar properties








The listing data is provided under copyright by the Toronto Regional Real Estate Board (TRREB). The listing data is deemed reliable but is not guaranteed accurate by TRREB. The trademarks MLS®, Multiple Listing Service® and the associated logos are owned by The Canadian Real Estate Association (CREA) and identify the quality of services provided by real estate professionals who are members of CREA.
Last updated: September 19, 2026.