
5561 5th Line
Rural Essa · Essa · ON · L9R 1V2
On market 108 days
About this property
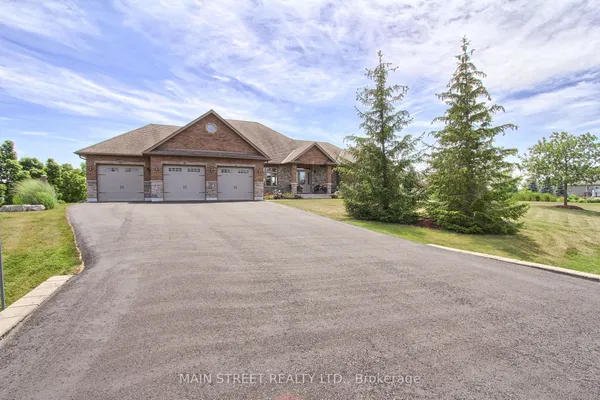
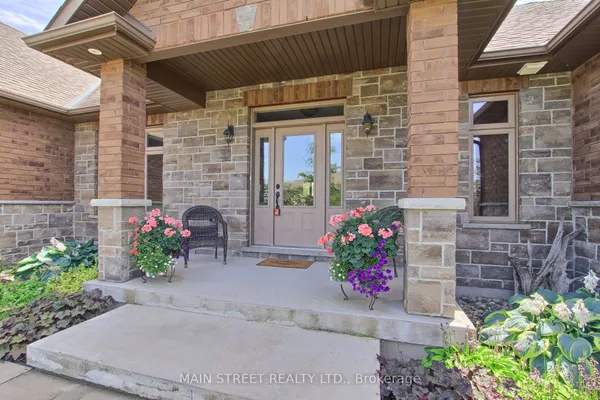
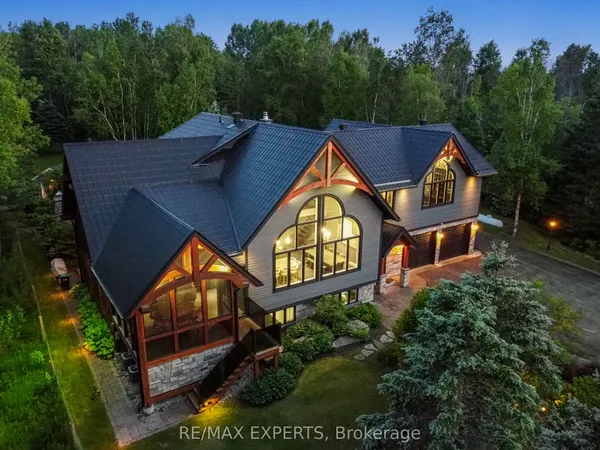
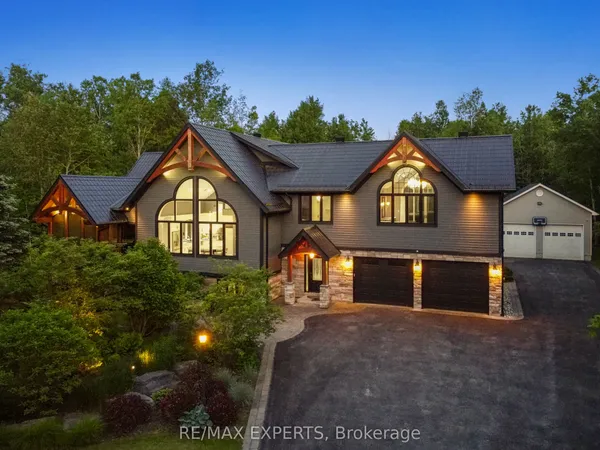
Welcome to 5561 5th Line, Essa - a truly exceptional custom-built bungalow on over 2.7 beautifully manicured acres surrounded by mature trees, extensive landscaping, & peaceful country views, all just minutes to Alliston, shopping, restaurants, and Stevenson Memorial Hospital. From the moment you enter the paved driveway with the incredible fountain feature, you'll appreciate the pride of ownership & stunning curb appeal. Offering over 3,700 sq ft of main floor living space & built with energy-efficient ICF construction, this impressive carpet-free home combines luxury, comfort, and quality craftsmanship throughout. Step inside and immediately be captivated by breathtaking sightlines through the spectacular glass solarium overlooking the meticulously landscaped backyard oasis. The gourmet kitchen is truly one-of-a-kind, featuring granite countertops and backsplash, built-in appliances, loads of cabinets, exceptional prep and entertaining space. The dining area is warmed by a cozy fireplace, while the spacious main floor family/living room showcases a spectacular gas fireplace perfect for relaxing evenings. Main floor laundry includes a convenient dog washing station, & the insulated triple-car garage leads into a large functional mudroom. Offering 3 generous bedrooms, including two with a 4-piece semi-ensuite, the expansive primary retreat features a walk-in closet, luxurious 5-piece ensuite, & private sitting area with its own 2-piece bath. The showpiece solarium is the perfect place to enjoy your morning coffee or evening beverage while taking in the beauty of nature. The partially finished basement includes a rec room, kitchen, 2-piece bath, plus games room/golf simulator area awaiting your finishing touches. Economical ground source heating provides excellent efficiency year-round. Additional features include detached 12x25 garage/shop, generator, hot tub, pool table, extensive outdoor decking. Rare luxury country living with town conveniences only minutes away.
View virtual tour →Key facts
Property details
Rooms & baths
Building & utilities
Parking
Lot
Financial
Inclusions & exclusions
Features & amenities
Interior
Exterior
Property
Other structures
Rooms
19 rooms on 3 level s
| Type | Dimensions | Features |
|---|---|---|
| Main | ||
| Kitchen | 23'11" × 17'11" | Eat-in KitchenGranite Counters |
| Dining Room | 25'7" × 10'8" | FireplaceWalk-Out |
| Sitting | 10'2" × 7'10" | Hardwood Floor |
| Solarium | 22'8" × 18'8" | Walk-OutTile Floor |
| Office | 10'2" × 8'10" | Hardwood Floor |
| Foyer | 21'8" × 19' | Tile Floor |
| Living Room | 22' × 17'5" | FireplaceHardwood Floor |
| Primary Bedroom | 23'7" × 16'9" | 5 Pc EnsuiteHardwood Floor |
| Sitting | 17'3" × 14'4" | Walk-OutHardwood Floor |
| Bedroom 2 | 12'4" × 10'1" | Hardwood FloorSemi Ensuite |
| Bedroom 3 | 12'2" × 10'8" | Hardwood FloorSemi Ensuite |
| Laundry | 8'6" × 8' | Tile Floor |
| Mud Room | 11'6" × 7'11" | Tile Floor |
| Office | 11'6" × 6'3" | Hardwood Floor |
| Upper | ||
| Study | 10'2" × 8'10" | Hardwood Floor |
| Basement | ||
| Recreation | 43'4" × 21'4" | |
| Kitchen | 18'4" × 17'3" | |
| Game Room | 30'2" × 28'10" | |
| Workshop | 33'8" × 8'1" | |
Mortgage calculator
Location
Cross street: 5th Side Rd/5th Line
Market Overview
Essa
Listing data provided by the Toronto Regional Real Estate Board (TRREB).
Similar properties
The listing data is provided under copyright by the Toronto Regional Real Estate Board (TRREB). The listing data is deemed reliable but is not guaranteed accurate by TRREB. The trademarks MLS®, Multiple Listing Service® and the associated logos are owned by The Canadian Real Estate Association (CREA) and identify the quality of services provided by real estate professionals who are members of CREA.
Last updated: September 20, 2026.