
223 Queensdale Avenue
Danforth Village-East York · Toronto E03 · ON · M4C 2B1
Listed yesterday
About this property
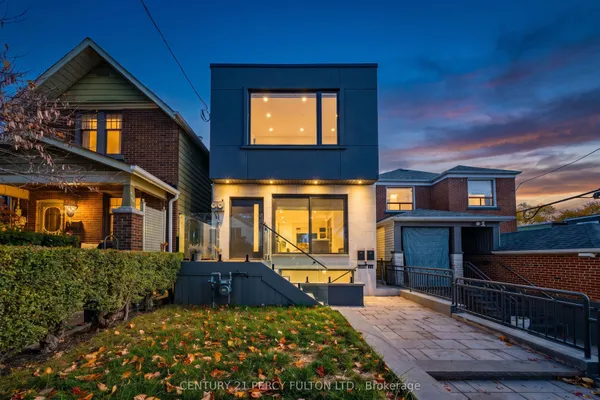
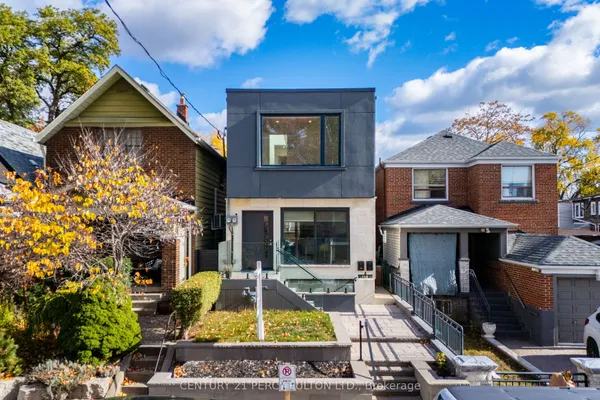
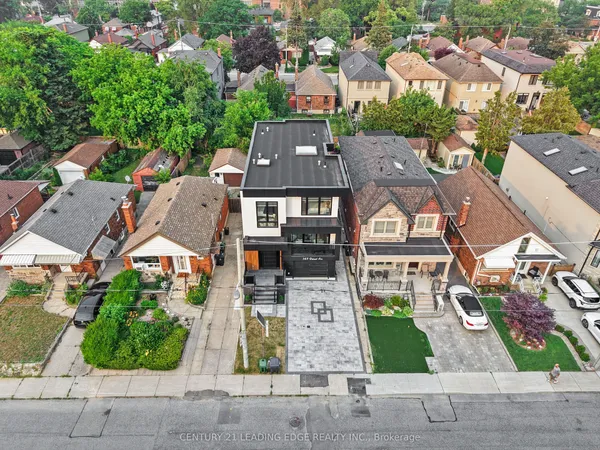
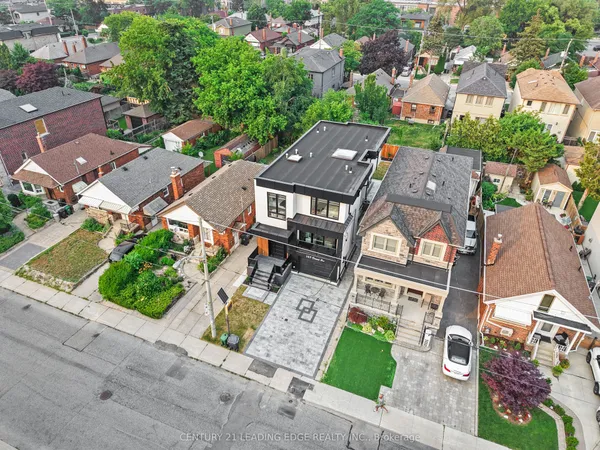
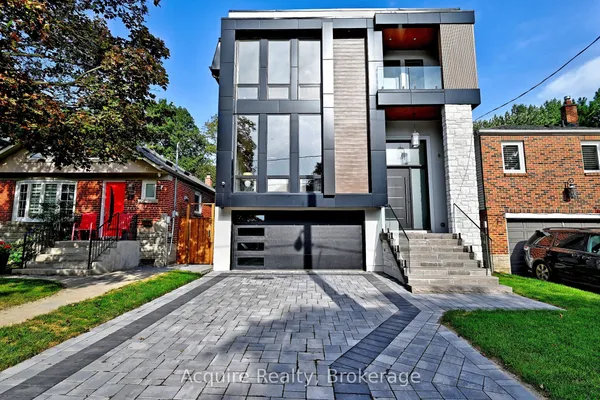
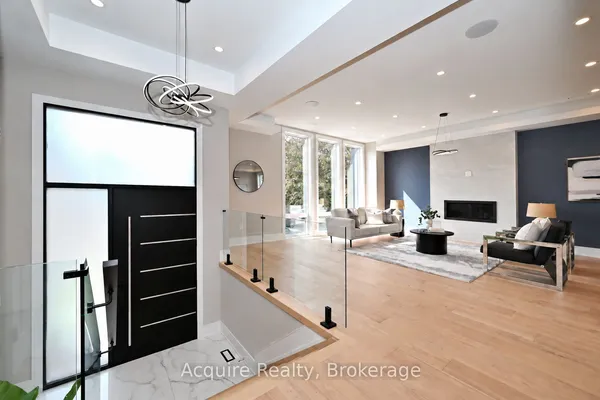
Fully renovated detached home in the heart of Danforth Village, with warm wood finishes, heated floors and natural light in every room. This detached 4-bedroom home suits families who want space now, and anyone who wants a legal basement suite to help carry the mortgage. The kitchen is the heart of the home, with a quartz island, quartz countertops, custom cabinetry and a skylight overhead. It opens to the deck, which makes entertaining easy. White oak engineered flooring and wood railings run through the home, and the oversized windows keep it bright from morning to evening. Heated floors in the foyer and primary bathroom add everyday comfort, and the balcony is a quiet place to unwind. Upstairs you'll find four bedrooms and laundry. There is also a second laundry in the basement, plus a garage with direct access to the home and a private drive. The legal lower level has its own separate entrance and high ceilings. It works as an income suite, or as a private space for extended family. Walk Score of 93. Steps to the subway, shops, restaurants, cafes and parks. Close to Taylor Creek Park trails, Michael Garron Hospital and the DVP, with an easy bike ride to The Beach.
Key facts
See this home in person
Free, no commitment. The agent confirms the time with you.
Open houses
No upcoming open houses.
Property details
Rooms & baths
- Kitchens
- 1
- Den / Family room
- Yes
- Rooms above / below grade
- 10
- Bedrooms above / below
- 4 · 1
- Washrooms
- 1 × 5-pc · Second
- 1 × 4-pc · Second
- 1 × 2-pc · Main
- 1 × 3-pc · Basement
- Laundry
- Upper Level
Basement
- Basement
- Finished with Walk-Out
Fireplace
- Fireplace
- Yes (1 · Electric)
Heating & cooling
- Heat
- Forced Air · Gas
- A/C
- Central Air
Interior features
- Auto Garage Door Remote
- Built-In Oven
- Carpet Free
- Countertop Range
- On Demand Water Heater
Outdoor
- Direction faces
- North
Construction
- Construction
- Stone
- Roof
- Asphalt Shingle, Asphalt Rolled
- Foundation
- Concrete
Parking & garage
- Garage
- Attached · 1
- Covered spaces
- 1
- Total
- 2
- Features
- Available
Utilities
- Sewer
- Sewer
- Water
- Municipal
Lot
- Width / Depth
- 23.1 ft · 103 ft
Included & excluded
- Inclusions
- Existing fridge, stove top, built in oven, built-in dishwasher, wine fridge, two (2) washers and two (2) dryers, all existing electrical light fixtures, all existing window coverings, furnace, central air conditioning and equipment, and all other permanent fixtures now attached to the property belonging to the Seller and deemed to be free from any and all encumbrances.
Overview
- Property type
- Detached
- Style
- 2-Storey
- Possession
- Flexible · 2026-12-03
- Cross street
- Coxwell Ave and Mortimer Ave
Rooms
11 rooms on 3 level s
| Type | Dimensions | Features |
|---|---|---|
| Main | ||
| Living Room | 15'6" × 9'2" | Hardwood FloorGas Fireplace |
| Dining Room | 15'6" × 918'8" | Hardwood FloorW/O To Deck |
| Kitchen | 12'6" × 12'9" | B/I AppliancesHardwood Floor |
| Family Room | 8'5" × 15'10" | Hardwood FloorPicture Window |
| Second | ||
| Primary Bedroom | 14'8" × 11'2" | Hardwood Floor5 Pc Ensuite |
| Bedroom 2 | 7'10" × 8'9" | Hardwood FloorWindow |
| Bedroom 3 | 8'4" × 8'8" | Hardwood FloorWindow |
| Bedroom 4 | 7'7" × 8'4" | Hardwood FloorW/O To Balcony |
| Basement | ||
| Recreation | 13'7" × 12'7" | WindowWalk-Up |
| Bedroom | 9'4" × 9'11" | Window |
| Laundry | 4' × 6'8" | Laundry Sink |
Mortgage calculator
Location
Cross street: Coxwell Ave and Mortimer Ave
Market Overview
Toronto E03
Listing data provided by the Toronto Regional Real Estate Board (TRREB).
Similar properties
The listing data is provided under copyright by the Toronto Regional Real Estate Board (TRREB). The listing data is deemed reliable but is not guaranteed accurate by TRREB. The trademarks MLS®, Multiple Listing Service® and the associated logos are owned by The Canadian Real Estate Association (CREA) and identify the quality of services provided by real estate professionals who are members of CREA.
Last updated: November 4, 2026.