
21 Chester Avenue
Playter Estates-Danforth · Toronto E03 · ON · M4K 2Z8
On market 5 days
About this property
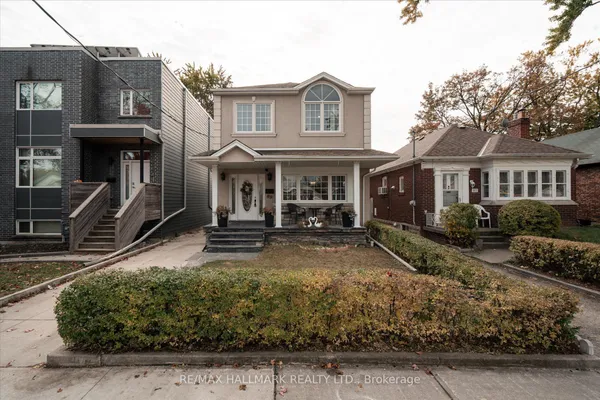
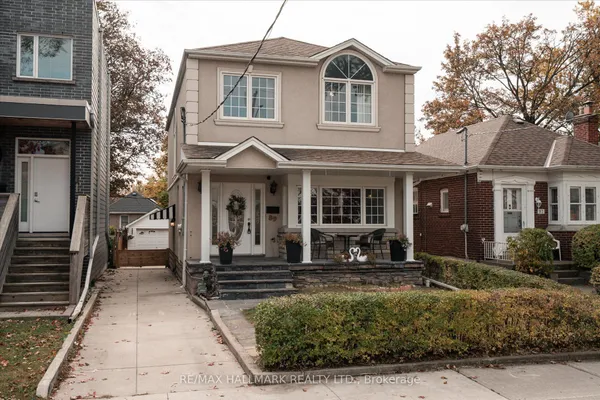
Location is everything, and this one is hard to beat. Fully detached and right beside Chester Subway Station, 21 Chester Ave puts the Danforth's restaurants, cafes and shops at your door and downtown a short ride away. Detached homes this close to the subway are hard to find.Solid, well-built bones with updated plumbing and a tankless water heater, ready for the next owner's updates and vision. The newly renovated lower-level apartment adds flexibility for in-laws, a nanny or rental income. Private backyard and detached garage with laneway access. An opportunity for a family, investor or renovator to build value in a transit-connected pocket of the Danforth.
Key facts
See this home in person
Free, no commitment. The agent confirms the time with you.
Open houses
No upcoming open houses.
Property details
Rooms & baths
- Kitchens
- 2
- Den / Family room
- Yes
- Rooms above / below grade
- 11
- Bedrooms above / below
- 2 · 1
- Washrooms
- 2 × 3-pc · Second
- 1 × 3-pc · Basement
Basement
- Basement
- Apartment
Fireplace
- Fireplace
- Yes
Heating & cooling
- Heat
- Forced Air · Gas
- A/C
- Central Air
Interior features
- Accessory Apartment
- In-Law Suite
Outdoor
- Direction faces
- East
Construction
- Construction
- Vinyl Siding
- Roof
- Asphalt Shingle
- Foundation
- Block
Parking & garage
- Garage
- Detached · 1
- Covered spaces
- 1
- Total
- 1
Utilities
- Sewer
- Sewer
- Water
- Municipal
- Electricity
- Yes
- Gas
- Yes
- Water service
- Yes
- Sewer service
- Yes
- Cable
- Available
Lot
- Width / Depth
- 16.3 ft · 133 ft
Property & nearby
- Electric Car Charger
- Fenced Yard
- Public Transit
Taxes & fees
- Taxes
- $6,998/2025
Included & excluded
- Inclusions
- Contact agent.
- Exclusions
- Contact agent.
Overview
- Property type
- Detached
- Style
- 2-Storey
- Possession
- Flexible · 2026-12-01
- Cross street
- Chester Ave and Danforth
Mortgage calculator
Location
Cross street: Chester Ave and Danforth
Market Overview
Toronto E03
Listing data provided by the Toronto Regional Real Estate Board (TRREB).
Similar properties
The listing data is provided under copyright by the Toronto Regional Real Estate Board (TRREB). The listing data is deemed reliable but is not guaranteed accurate by TRREB. The trademarks MLS®, Multiple Listing Service® and the associated logos are owned by The Canadian Real Estate Association (CREA) and identify the quality of services provided by real estate professionals who are members of CREA.
Last updated: November 4, 2026.