
69 Fenwood Heights
Cliffcrest · Toronto E08 · ON · M1M 2W1
Listed yesterday
About this property
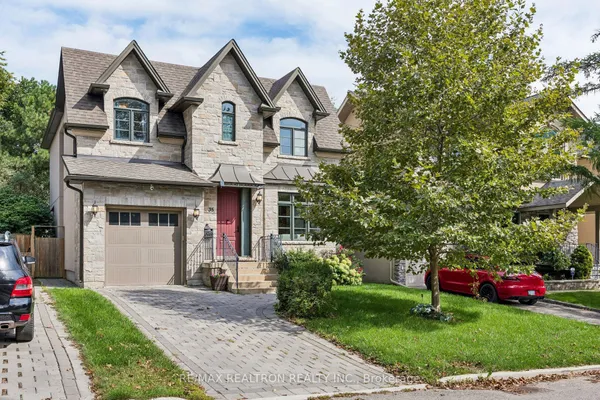
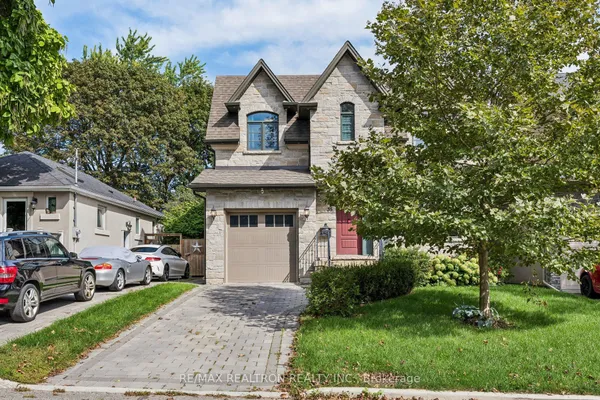
Stunning custom-built detached home in the sought-after Scarborough Bluffs community! Offering over 4,000 sq.ft. of elegant living space, this residence is designed for both entertaining and family living. Features include multiple bedrooms and baths, a finished basement with separate entrance, and generous parking. Enjoy proximity to parks, top schools, and transit while living in a vibrant, family-friendly neighborhood. A rare blend of luxury, comfort, and location!
Key facts
Property details
Rooms & baths
Building & utilities
Parking
Lot
Financial
Rooms
12 rooms on 3 level s
| Type | Dimensions | Features |
|---|---|---|
| Ground | ||
| Family Room | 16'9" × 14'1" | Hardwood FloorGas Fireplace |
| Kitchen | 18' × 14'1" | Hardwood FloorFrench Doors |
| Living Room | 18'10" × 9'3" | Hardwood FloorW/O To Yard |
| Dining Room | 18'7" × 13'9" | Hardwood FloorW/O To Yard |
| Second | ||
| Primary Bedroom | 21'7" × 14'5" | 5 Pc EnsuiteHardwood Floor |
| Bedroom 3 | 13'3" × 12'9" | 5 Pc EnsuiteHardwood Floor |
| Bedroom 4 | 13'11" × 10'9" | 5 Pc EnsuiteHardwood Floor |
| Bedroom 2 | 18'9" × 12'5" | 3 Pc EnsuiteHardwood Floor |
| Basement | ||
| Recreation | 21'2" × 15'5" | Gas FireplaceVinyl Floor |
| Kitchen | 13'10" × 12'8" | Vinyl Floor |
| Office | 11'10" × 8'11" | Vinyl Floor |
| Bedroom 5 | 11'5" × 10'1" | Vinyl FloorAbove Grade Window |
Mortgage calculator
Location
Market Overview
Toronto E08
Listing data provided by the Toronto Regional Real Estate Board (TRREB).
Similar properties
The listing data is provided under copyright by the Toronto Regional Real Estate Board (TRREB). The listing data is deemed reliable but is not guaranteed accurate by TRREB. The trademarks MLS®, Multiple Listing Service® and the associated logos are owned by The Canadian Real Estate Association (CREA) and identify the quality of services provided by real estate professionals who are members of CREA.
Last updated: September 20, 2026.