
36 Martindale Road
Cliffcrest · Toronto E08 · ON · M1M 2B7
Listed yesterday
About this property
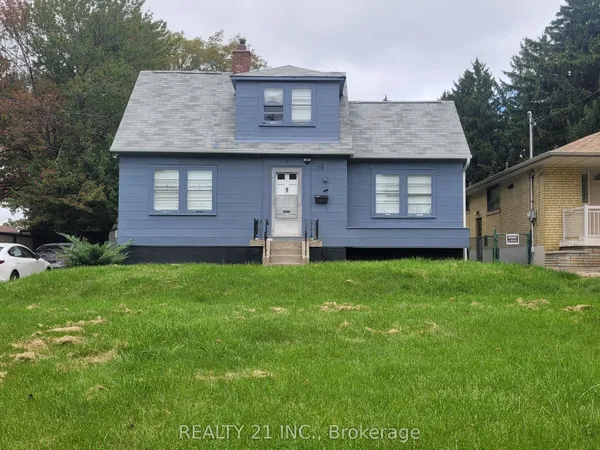
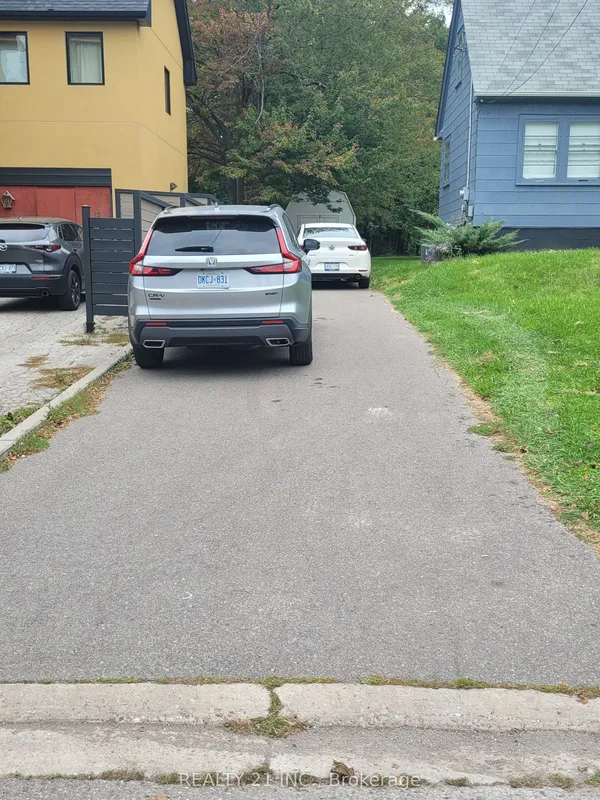
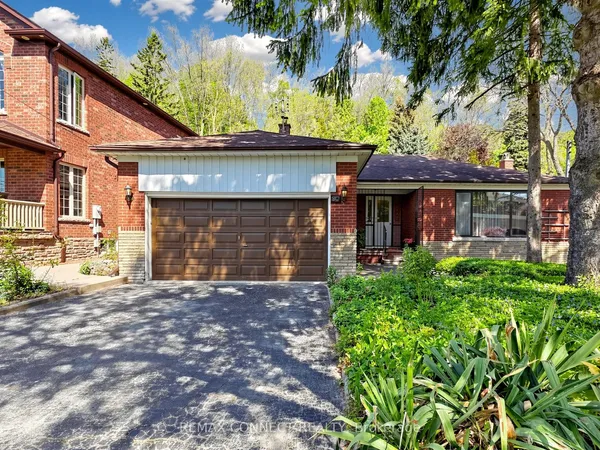
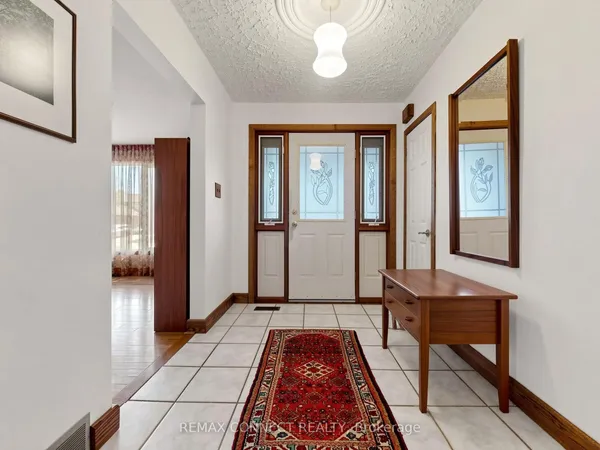
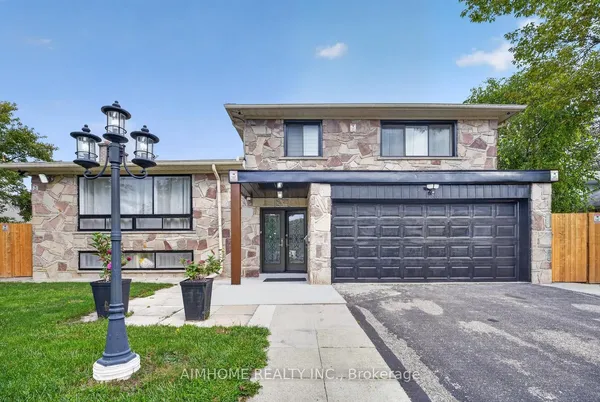
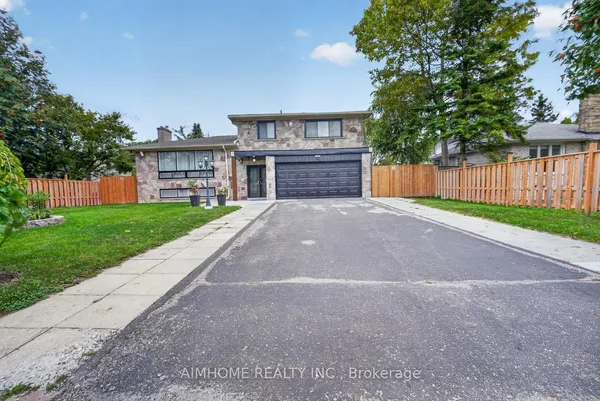
**Welcome to this exceptional 4-bedroom detached home in the Cliffcrest neighbourhood situated on an impressive 50 x 170 ft lot** Thoughtfully designed with generous living spaces and charming appeal, this home offers a balance of comfort, style and functionality. The main floor creates a warm, welcoming setting, with large windows inviting natural light. The modern kitchen features quartz countertops, stainless steel appliances including a built-in oven and cooktop-ideal for preparing meals and entertaining guests. The upper level features four bedrooms and den space, providing room for comfort and functionality. The finished basement with side entrance access, two 3 Piece bathrooms offers flexibility with additional versatile spaces ideal as a rec area, den space, hobby space and more. Step out onto the deck and enjoy the expansive backyard-an ideal setting for outdoor activities. Whether you're hosting summer barbecues, tending to a garden, or simply unwinding outside, this generous outdoor space offers many possibilities for enjoyment. As well, a separate workshop/shed provides an ideal space for projects or additional storage. Ideally located close to parks, schools, transit, this home offers the opportunity to create lasting memories for years to come.
Key facts
Open houses
Property details
Rooms & baths
Building & utilities
Parking
Lot
Financial
Rooms
13 rooms on 3 level s
| Type | Dimensions | Features |
|---|---|---|
| Main | ||
| Family Room | 13' × 16'6" | Hardwood FloorW/O To Yard |
| Dining Room | 6'11" × 16'6" | Hardwood Floor |
| Living Room | 16' × 11'6" | Hardwood FloorWindow |
| Kitchen | 12'3" × 9'5" | Stainless Steel ApplWindow |
| Primary Bedroom | 14'7" × 11'3" | 4 Pc EnsuiteLarge Window |
| Upper | ||
| Bedroom | 15'6" × 19'10" | Hardwood FloorLarge Window |
| Bedroom | 12'11" × 11'10" | Hardwood FloorLarge Window |
| Bedroom | 13'6" × 16'4" | Hardwood FloorLarge Window |
| Den | 12'3" × 9'7" | Hardwood FloorLarge Window |
| Lower | ||
| Other | 7'5" × 15'8" | 3 Pc EnsuiteLaminate |
| Recreation | 12'7" × 9'11" | 3 Pc EnsuiteWindow |
| Den | 12'7" × 10'6" | LaminateWindow |
| Kitchen | 10'10" × 8'11" | LaminateWindow |
Mortgage calculator
Location
Market Overview
Toronto E08
Listing data provided by the Toronto Regional Real Estate Board (TRREB).
Similar properties
The listing data is provided under copyright by the Toronto Regional Real Estate Board (TRREB). The listing data is deemed reliable but is not guaranteed accurate by TRREB. The trademarks MLS®, Multiple Listing Service® and the associated logos are owned by The Canadian Real Estate Association (CREA) and identify the quality of services provided by real estate professionals who are members of CREA.
Last updated: September 20, 2026.