
120 Nonquon Road
Centennial · Oshawa · ON · L1G 7E6
Listed yesterday
About this property
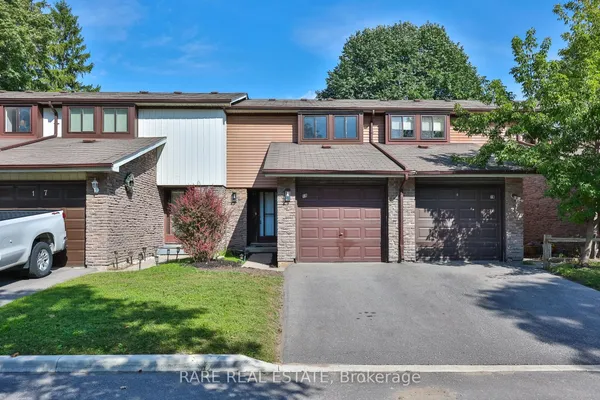
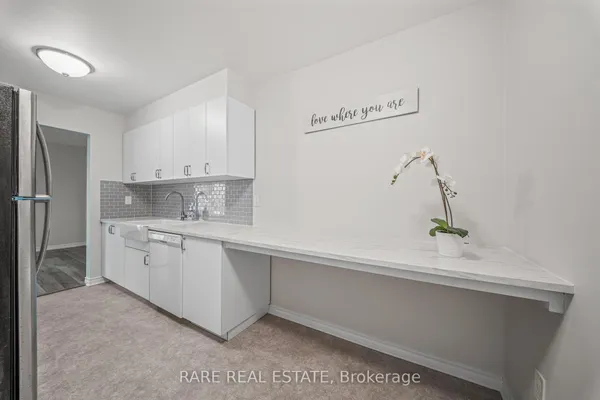
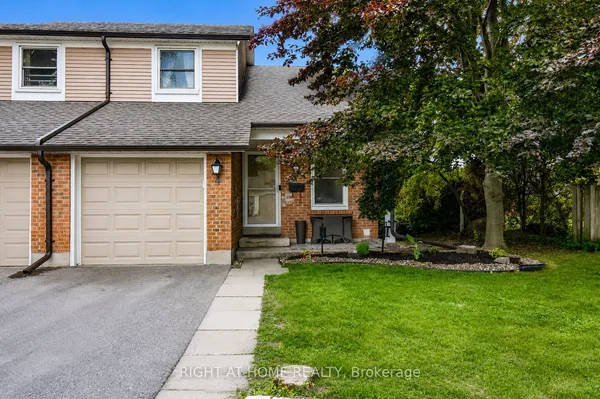
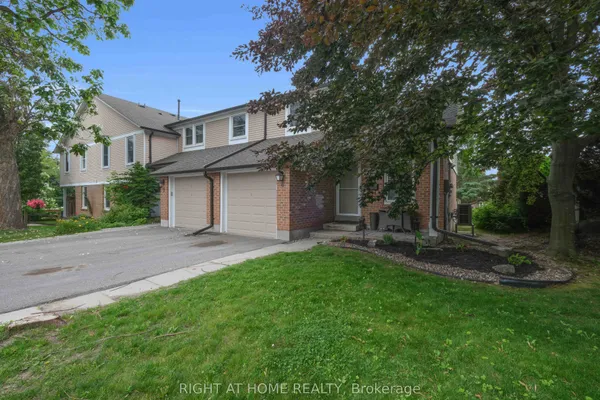
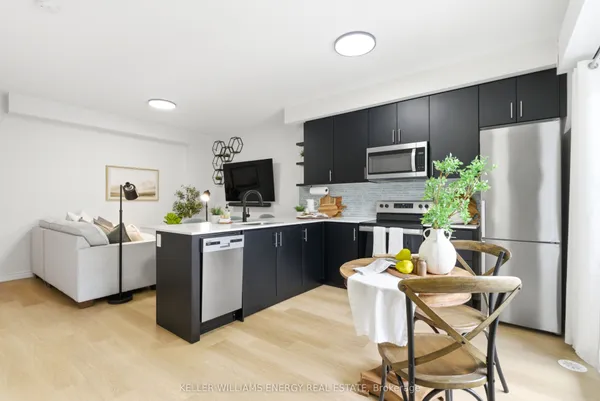
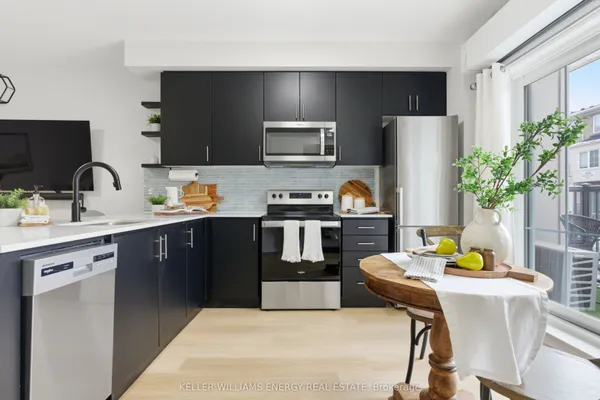
Welcome to 34-120 Nonquon Road! This bright and inviting 3-bedroom, 2-bathroom condo townhouse offers a move-in-ready opportunity in Oshawa. The main floor features a functional layout with a dedicated dining area and a modern kitchen complete with appliances, an oven with a convenient built in air fryer, a built-in dishwasher and an above-the-range microwave. Walk out from the main living space to your private fenced backyard-perfect for summer BBQs, entertaining or simply relaxing outdoors. Upstairs, you'll find three bright and generously sized bedrooms, each with wide closet spaces. The finished basement provides valuable additional living space with a recreation room and 3-piece bathroom, offering flexibility for guests, a home office or additional family living space. With an updated kitchen and professionally painted throughout, this home is ready for its next owner to move in and make it their own. Enjoy exclusive-use parking, and low condo fees that include water. Conveniently located close to the complex playground, parks, schools, shopping, restaurants and public transit, with Durham College, Ontario Tech University, Highways 401 and 407, and GO Transit all within easy reach. Listing is virtually staged.
Key facts
Property details
Rooms & baths
Building & utilities
Parking
Condo details
Financial
Mortgage calculator
Location
Market Overview
Oshawa
Listing data provided by the Toronto Regional Real Estate Board (TRREB).
Similar properties
The listing data is provided under copyright by the Toronto Regional Real Estate Board (TRREB). The listing data is deemed reliable but is not guaranteed accurate by TRREB. The trademarks MLS®, Multiple Listing Service® and the associated logos are owned by The Canadian Real Estate Association (CREA) and identify the quality of services provided by real estate professionals who are members of CREA.
Last updated: September 19, 2026.