
638 Laval Court
Vanier · Oshawa · ON · L1J 6X1
On market 2 days
About this property
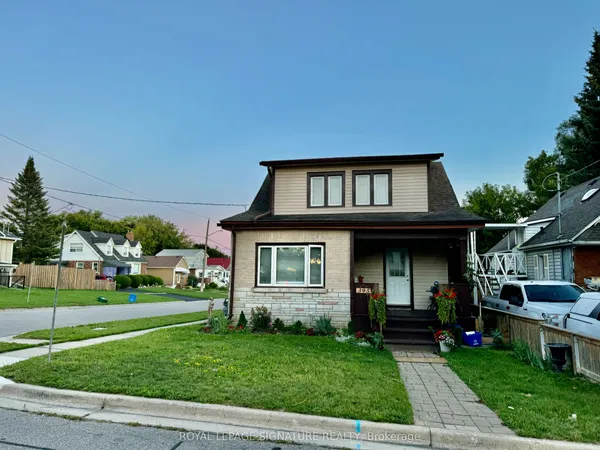
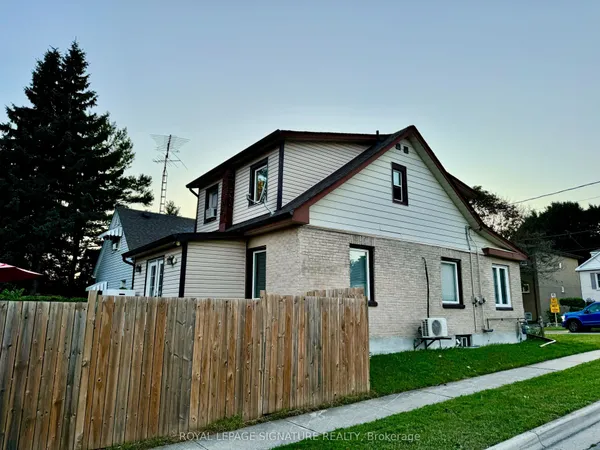
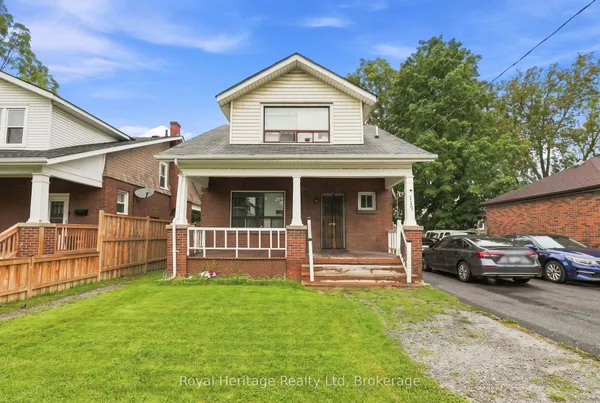
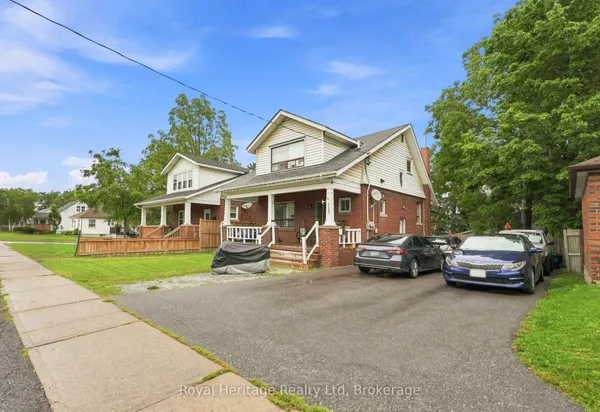
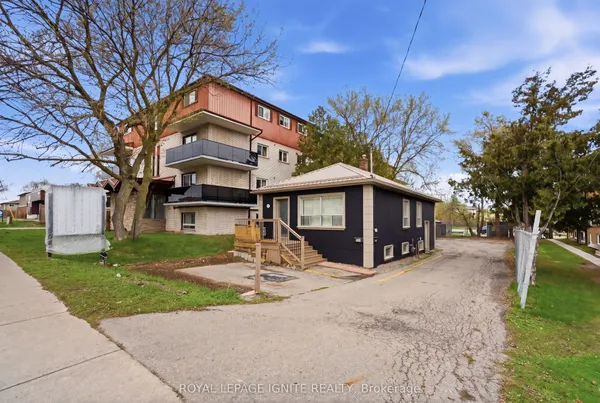
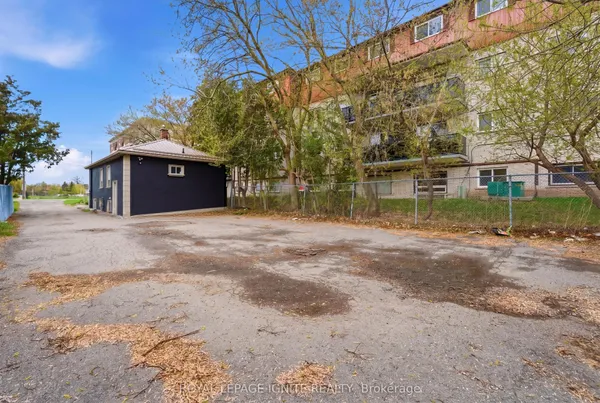
Legal Non-Conforming Triplex With Added Separate Inlaw Apartment - All On A Huge Lot On A Quiet No Exit Street Conveniently Located Walking Distance To Schools Parks Oshawa & Walmart Shopping Centers, Local Transportation & The Comming Soon Go Station. Owner Oocupied 3 Bedroom Main Floor Apartment Plus 2 Beautiful Single Bedroom Apts. Owner Has Updated & Upgraded This Entire Property Top To Bottom. Great Turn Key Investment Oportunity ** ATTENTION 1ST TIME BUYERS ! ** ...This Is A Great Way To Buy Into The Market Now & Have Your Tenants Pay Your Mortgage
Key facts
Property details
Rooms & baths
Building & utilities
Parking
Lot
Financial
Rooms
22 rooms on 2 level s
| Type | Dimensions | Features |
|---|---|---|
| Main | ||
| Bathroom | 4'11" × 9'6" | 4 Pc Bath |
| Bedroom | 8'1" × 12'1" | |
| Bedroom | 7'10" × 11'1" | |
| Bedroom | 10'5" × 11'1" | |
| Dining Room | 8'6" × 11'1" | |
| Kitchen | 10'9" × 11' | |
| Laundry | 7'1" × 9'6" | |
| Living Room | 11'4" × 13' | |
| Bathroom | 6'10" × 5'3" | 4 Pc Bath |
| Bedroom | 13'10" × 13'5" | |
| Kitchen | 13'10" × 9'6" | |
| Living Room | 14'5" × 13'4" | |
| Bathroom | 4'8" × 10'5" | 4 Pc Bath |
| Bedroom | 12'11" × 10'4" | |
| Kitchen | 10'6" × 13'3" | |
| Living Room | 16'11" × 9'8" | |
| Workshop | 19'9" × 24'9" | |
| Basement | ||
| Bathroom | 10'1" × 11' | |
| Bedroom | 11'10" × 12'4" | |
| Family Room | 18'1" × 12'4" | |
| Living Room | 30'4" × 18'3" | |
| Utility Room | 10'1" × 5'9" | |
Mortgage calculator
Location
Market Overview
Oshawa
Listing data provided by the Toronto Regional Real Estate Board (TRREB).
Similar properties
 For Sale
The listing data is provided under copyright by the Toronto Regional Real Estate Board (TRREB). The listing data is deemed reliable but is not guaranteed accurate by TRREB. The trademarks MLS®, Multiple Listing Service® and the associated logos are owned by The Canadian Real Estate Association (CREA) and identify the quality of services provided by real estate professionals who are members of CREA.
Last updated: September 19, 2026.