
395 Pine Avenue
Vanier · Oshawa · ON · L1J 2H9
On market 8 days
About this property
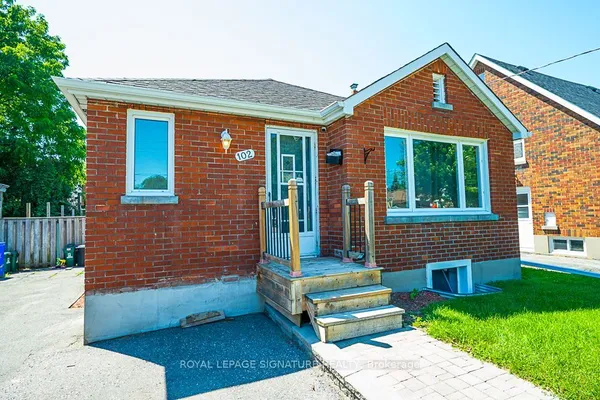
Fully renovated detached duplex featuring 2+2 bedrooms, 3 bathrooms, and two open-concept kitchens. Located in a highly sought-after area of Oshawa, close to shops, restaurants, schools, the mall, public transit, and more. Extensive updates and quality improvements have been completed over the past year. The property offers two separate units, making it an excellent opportunity for investors or buyers seeking additional rental income, with potential income of approximately $2,200 per month.
Key facts
Property details
Rooms & baths
Building & utilities
Parking
Lot
Financial
Rooms
12 rooms on 3 level s
| Type | Dimensions | Features |
|---|---|---|
| Main | ||
| Living Room | 19'8" × 13'9" | Hardwood Floor |
| Kitchen | 13'5" × 10'10" | Tile Floor |
| Bedroom | 10'6" × 10'2" | Laminate2 Pc Bath |
| Bathroom | 0' × 0' | Laminate |
| Second | ||
| Living Room | 16'9" × 11'10" | Laminate |
| Kitchen | 0' × 0' | Laminate |
| Bedroom | 16'9" × 10'10" | Laminate4 Pc Bath |
| Bathroom | 7'10" × 5'11" | Laminate |
| Basement | ||
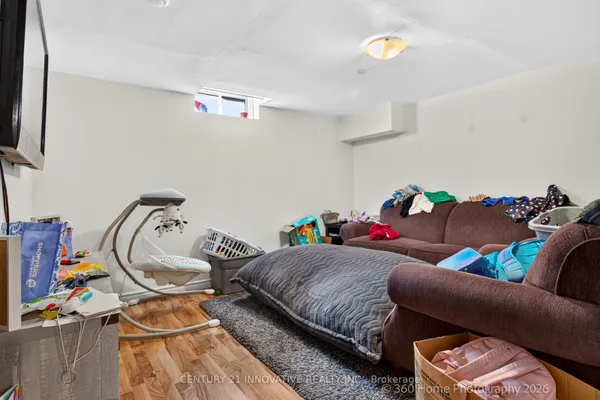
| Living Room | 12'10" × 10'10" | Laminate |
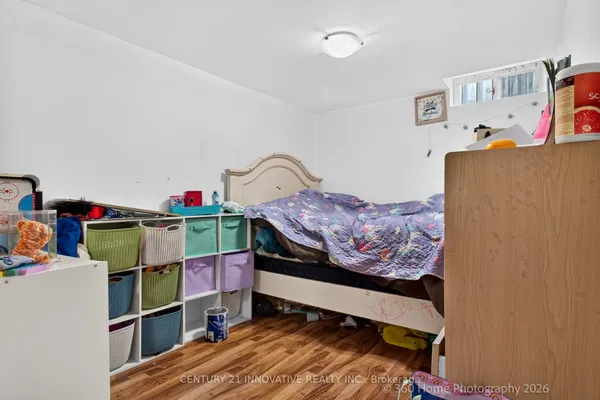
| Bedroom | 10'10" × 10'10" | Laminate |
| Bedroom | 10'10" × 9'10" | Laminate |
| Bathroom | 10'6" × 5'7" | Laminate3 Pc Bath |
Mortgage calculator
Location
Market Overview
Oshawa
Listing data provided by the Toronto Regional Real Estate Board (TRREB).
Similar properties
 For Sale
The listing data is provided under copyright by the Toronto Regional Real Estate Board (TRREB). The listing data is deemed reliable but is not guaranteed accurate by TRREB. The trademarks MLS®, Multiple Listing Service® and the associated logos are owned by The Canadian Real Estate Association (CREA) and identify the quality of services provided by real estate professionals who are members of CREA.
Last updated: September 19, 2026.