
1733 Queen Street E
The Beaches · Toronto E02 · ON · M4L 6S9
On market 6 days
About this property
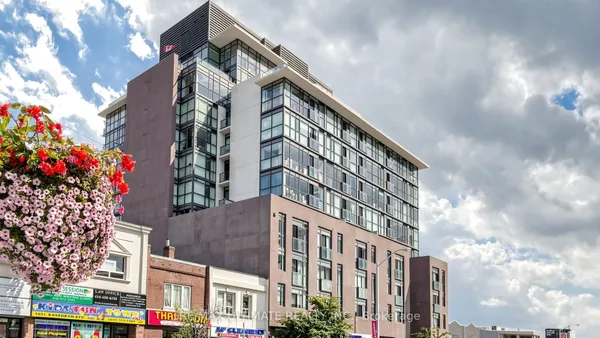
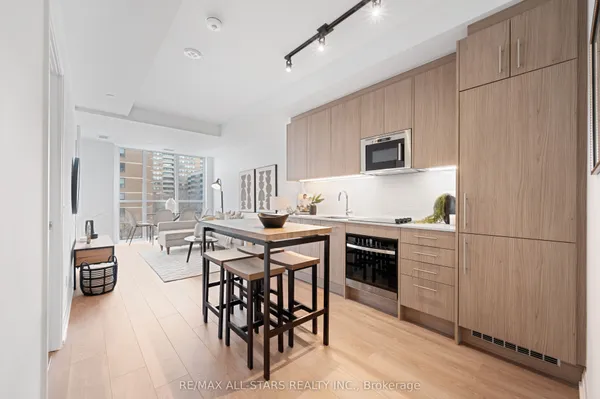
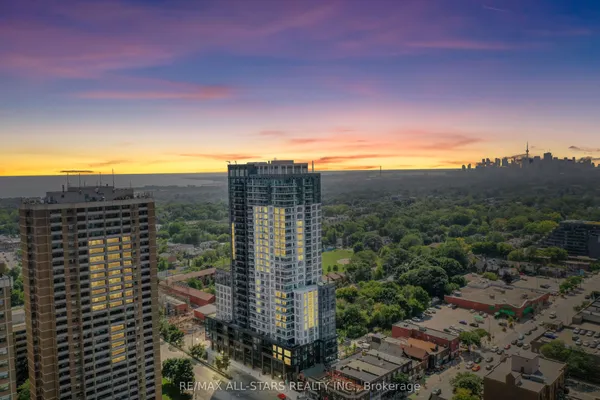
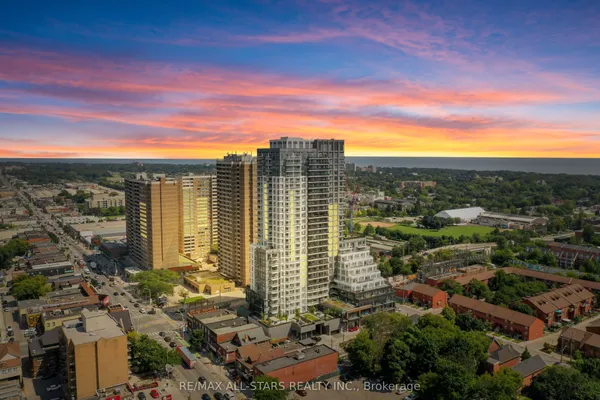
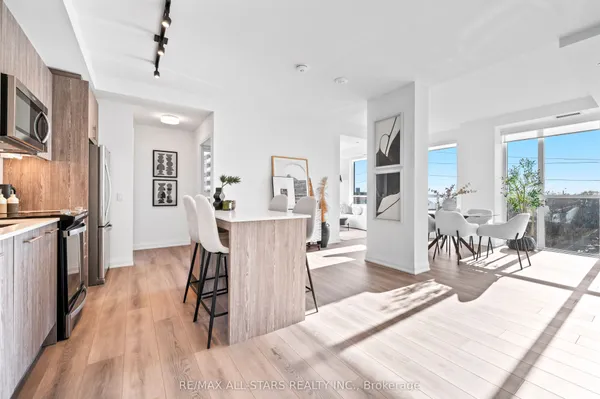
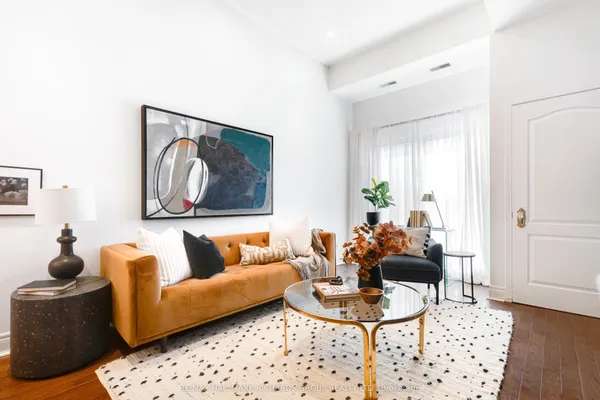
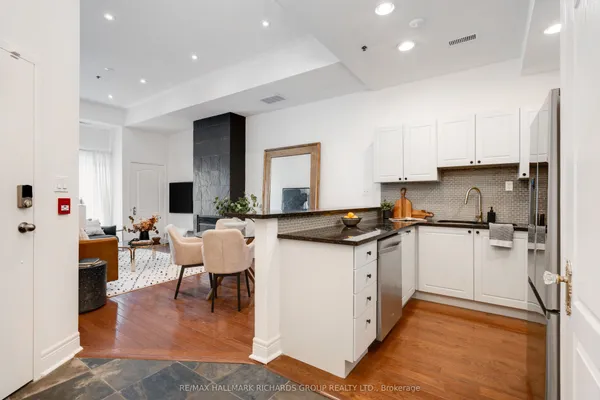
Welcome to this highly coveted boutique Beach condo address, ideally situated right beside Woodbine Park! This spacious 1-bedroom-plus-den suite is in one of Toronto's most sought-after neighbourhoods. The open-concept living and dining area flows effortlessly to an oversized west view private balcony, creating the perfect spot to relax outdoors. A generous den provides exceptional flexibility as a home office, dining room or comfortable guest space. The kitchen features a breakfast bar, stainless steel appliances and a built-in dishwasher, while the bright primary bedroom offers a large double closet. Complete with ensuite laundry, owned underground parking and an owned locker. Enjoy excellent building amenities, including an exercise room, party/meeting room, visitor parking and permitted BBQs. Steps to the waterfront, Boardwalk, shops, restaurants, transit, and Bruno's for quick fresh produce and pre-made delicious dinner options!
Key facts
Property details
Rooms & baths
Parking
Condo details
Financial
Rooms
5 rooms on 1 level
| Type | Dimensions | Features |
|---|---|---|
| Flat | ||
| Living Room | 10'5" × 10'5" | Combined w/DiningW/O To Balcony |
| Dining Room | 11'9" × 8'3" | LaminateCombined w/Living |
| Kitchen | 8'11" × 8'2" | Stainless Steel ApplBreakfast Bar |
| Primary Bedroom | 15'2" × 9'4" | Double ClosetLaminate |
| Den | 9'9" × 8'3" | W/W ClosetOpen Concept |
Mortgage calculator
Location
Market Overview
Toronto E02
Listing data provided by the Toronto Regional Real Estate Board (TRREB).
Similar properties
The listing data is provided under copyright by the Toronto Regional Real Estate Board (TRREB). The listing data is deemed reliable but is not guaranteed accurate by TRREB. The trademarks MLS®, Multiple Listing Service® and the associated logos are owned by The Canadian Real Estate Association (CREA) and identify the quality of services provided by real estate professionals who are members of CREA.
Last updated: September 20, 2026.