
325 Kingston Road
The Beaches · Toronto E02 · ON · M4L 1T8
On market 4 days
About this property
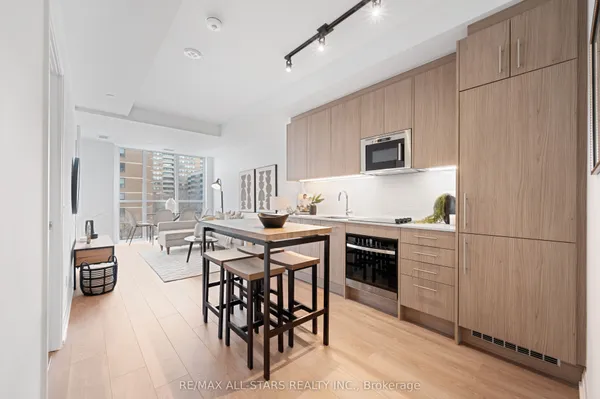
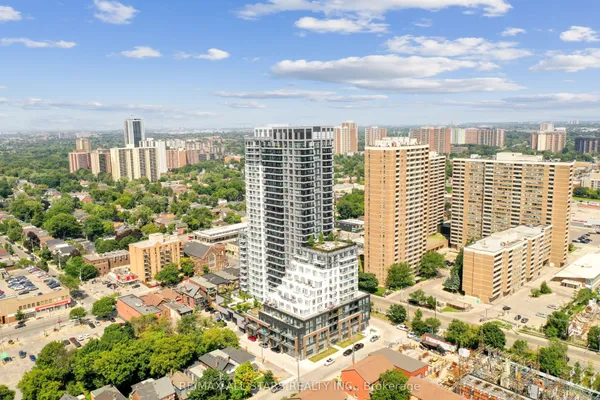
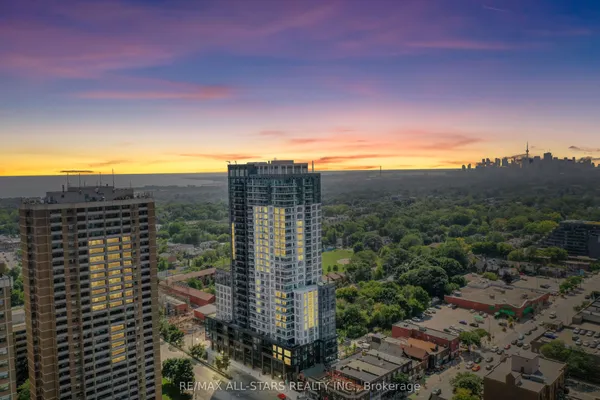
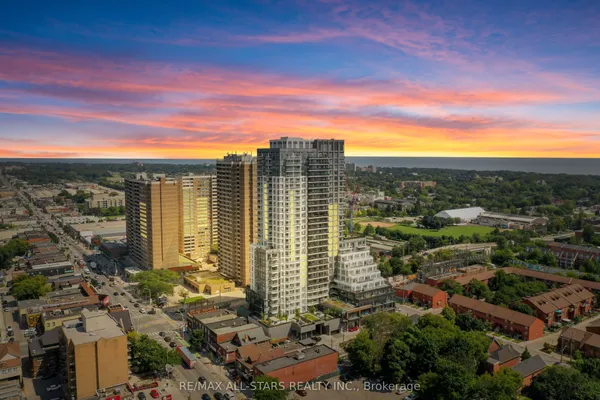
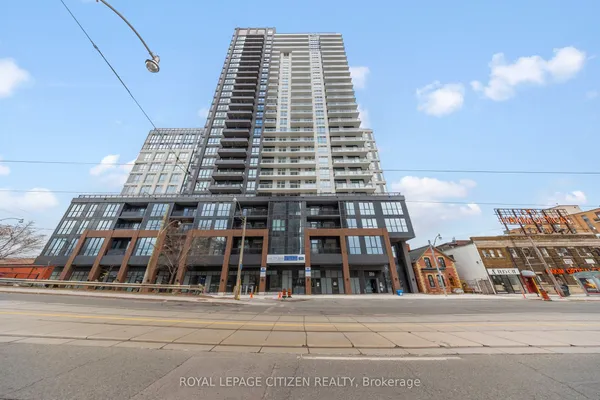
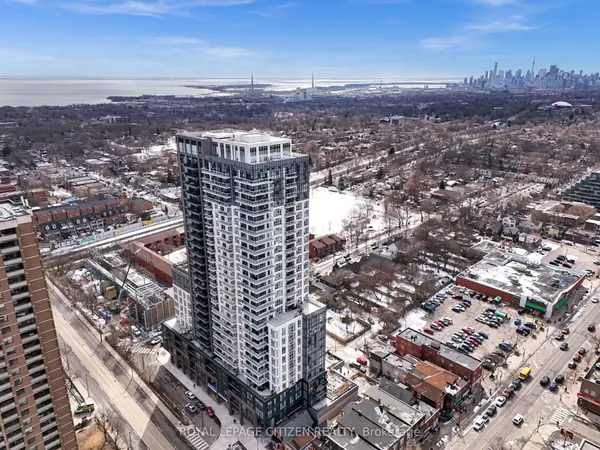
A calm, design-forward condo offering high ceilings, a functional layout, and seamless indoor-outdoor living. The open-concept living and dining space creates an easy flow for both daily living and entertaining, while large sliding doors connect to a private terrace - ideal for morning coffee or evening unwinding. The kitchen is efficiently designed with a breakfast bar, stainless steel appliances, and granite counters, keeping everything within reach without disrupting the space's natural rhythm. The primary bedroom features hardwood flooring, a double closet, and direct walk-out to the terrace, creating a quiet retreat with a connection to the outdoors. A second bedroom offers flexibility for guests, work-from-home, or additional living space. A spa-like bathroom adds a sense of escape, complemented by thoughtful details throughout, including Philips Hue lighting for customizable ambiance. Well-managed building with maintenance fees including water, common elements, building insurance, parking, and condo taxes. Owned underground parking included. Located in Upper Beach, offering a balanced lifestyle with access to everyday conveniences, green space, and an easy connection into the city.
Key facts
Open houses
Property details
Rooms & baths
Parking
Condo details
Financial
Rooms
5 rooms on 1 level
| Type | Dimensions | Features |
|---|---|---|
| Main | ||
| Living Room | 19'10" × 10'10" | Hardwood FloorGas Fireplace |
| Dining Room | 19'10" × 10'10" | Hardwood FloorCombined w/Living |
| Kitchen | 11'3" × 9'3" | Granite CountersHardwood Floor |
| Primary Bedroom | 14'8" × 9'8" | Hardwood FloorWalk-Out |
| Bedroom 2 | 10'11" × 6'7" | BroadloomCloset |
Mortgage calculator
Location
Market Overview
Toronto E02
Listing data provided by the Toronto Regional Real Estate Board (TRREB).
Similar properties
The listing data is provided under copyright by the Toronto Regional Real Estate Board (TRREB). The listing data is deemed reliable but is not guaranteed accurate by TRREB. The trademarks MLS®, Multiple Listing Service® and the associated logos are owned by The Canadian Real Estate Association (CREA) and identify the quality of services provided by real estate professionals who are members of CREA.
Last updated: September 20, 2026.