
99 Hurd Street
Raglan · Oshawa · ON · L1H 7K4
On market 17 days
About this property
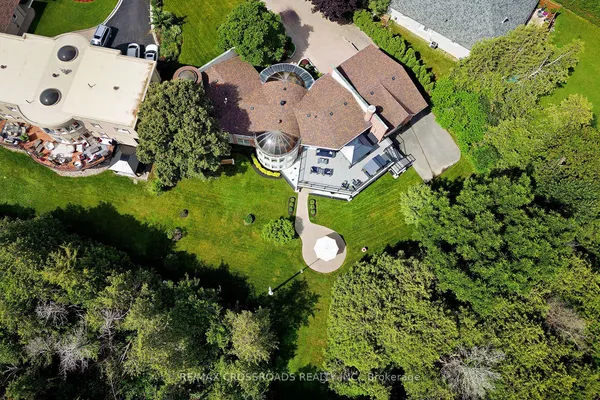
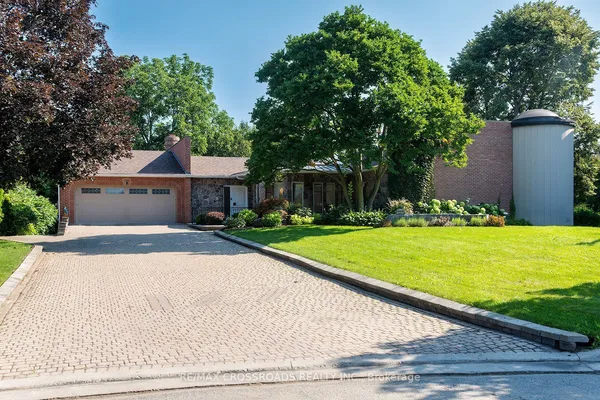
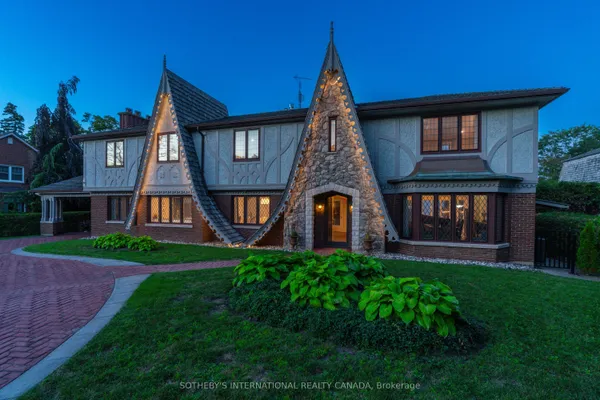
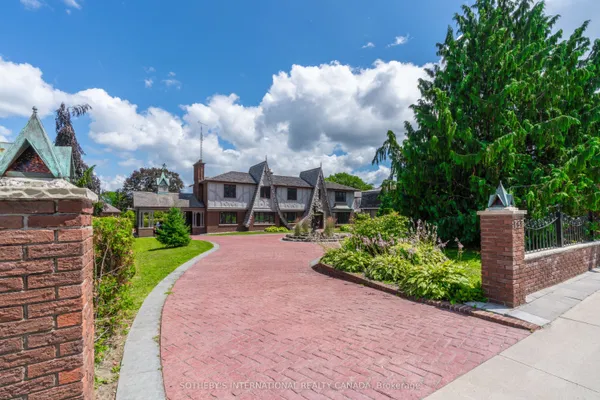
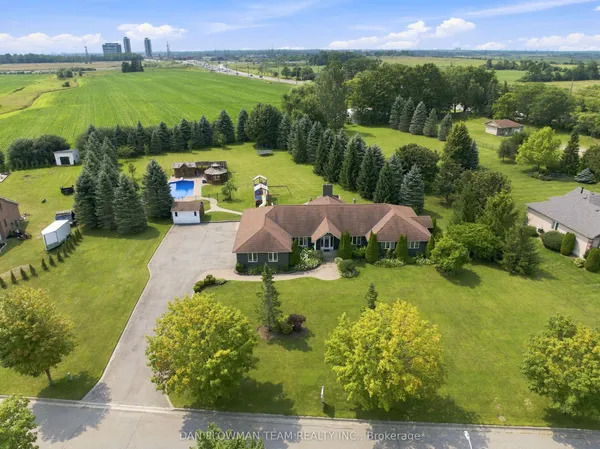
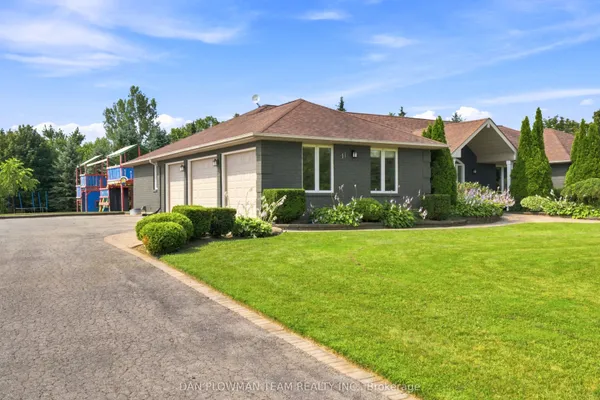
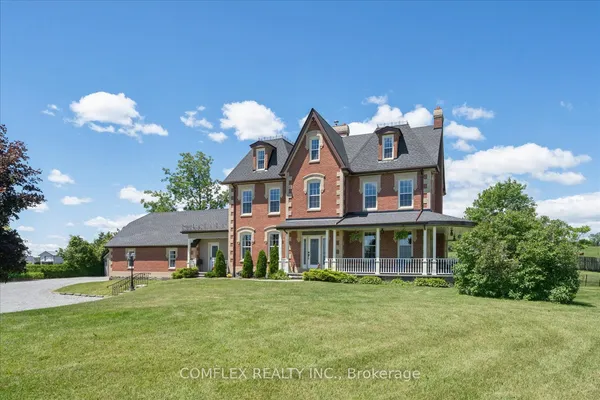
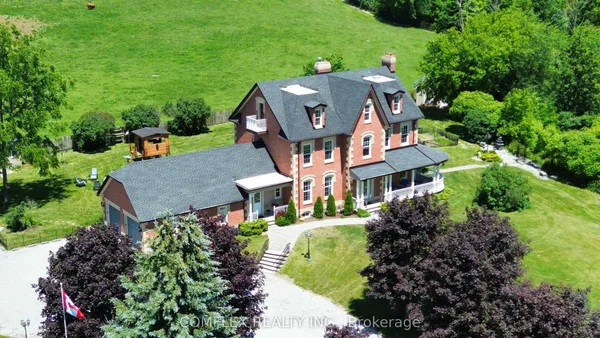
Estate residential house of good quality in the Village of Raglan on 1.7 acres. Minutes north of Highway 407. Built in 2002, with 5,794 sq ft as per MPAC. Spacious main floor foyer. The primary bedroom is on the main floor as well as an office, great room, large kitchen, and laundry room. Direct access to the triple-car garage. The second floor has four more bedrooms and access to an in-law apartment that features one bedroom, a private basement, and direct access to a double garage. Large private rear yard with an inground pool. It is being sold in "as is" condition with no representation and warranties
Key facts
Property details
Rooms & baths
Building & utilities
Parking
Lot
Financial
Rooms
14 rooms on 3 level s
| Type | Dimensions | Features |
|---|---|---|
| Main | ||
| Office | 11'6" × 15'9" | |
| Primary Bedroom | 15'9" × 17'1" | 5 Pc EnsuiteWalk-In Closet(s) |
| Great Room | 24'6" × 15'1" | Gas Fireplace |
| Kitchen | 23'2" × 19'5" | Irregular Room |
| Dining Room | 11'11" × 13'9" | Formal Rm |
| Second | ||
| Bedroom 2 | 14'3" × 13'1" | |
| Bedroom 3 | 15'4" × 15'5" | |
| Bedroom 4 | 13'11" × 12'10" | |
| Family Room | 25'3" × 19'4" | Gas Fireplace |
| Kitchen | 22'7" × 22'8" | |
| Bedroom 5 | 9'11" × 12'7" | |
| Basement | ||
| Recreation | 18'1" × 44'3" | Gas Fireplace |
| Media Room | 17'1" × 12'2" | |
| Game Room | 10' × 27'7" | |
Mortgage calculator
Location
Market Overview
Oshawa
Listing data provided by the Toronto Regional Real Estate Board (TRREB).
Similar properties
The listing data is provided under copyright by the Toronto Regional Real Estate Board (TRREB). The listing data is deemed reliable but is not guaranteed accurate by TRREB. The trademarks MLS®, Multiple Listing Service® and the associated logos are owned by The Canadian Real Estate Association (CREA) and identify the quality of services provided by real estate professionals who are members of CREA.
Last updated: September 19, 2026.