
11 Steepleview Court
Columbus · Oshawa · ON · L1H 0S6
On market 46 days
About this property
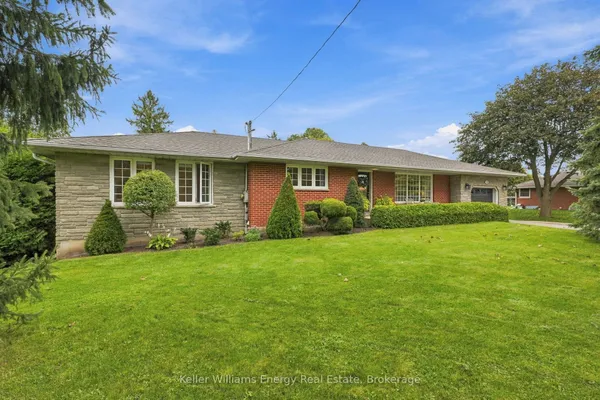
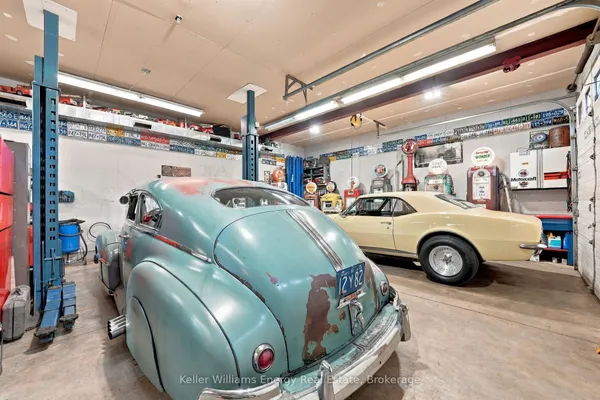
An Extraordinary Custom-Built Bungalow Set On An Expansive 1.49-Acre Estate In Columbus, One Of Oshawa's Most Prestigious Enclaves. Boasting Over 5,000 Sq Ft Of Meticulously Finished Living Space, This Remarkable Residence Seamlessly Blends Timeless Elegance With Modern Luxury - Offering A Private Retreat Just Minutes From City Conveniences. The Main Level Showcases Impeccable Craftsmanship And Thoughtful Design, Featuring Four Spacious Bedrooms And An Exceptional Layout Tailored For Both Refined Living And Effortless Entertaining. A Grand Family Room Anchors The Home With Warmth And Sophistication, While A Formal Dining Room And Private Office Provide The Perfect Spaces For Elegant Gatherings And Productive Work-From-Home Living. The Fully Finished Basement Elevates The Home's Versatility, Offering Three Additional Bedrooms, A Sprawling Recreation Area, And A Custom Bar-Ideal For Hosting Guests Or Creating A Luxurious Multi-Generational Living Space. Outdoors, Experience A True Resort-Inspired Setting. The Beautifully Landscaped Grounds Showcase A Stunning Heated Saltwater Inground Pool, Complemented By A Private Cabana And A Charming Gazebo - Creating Multiple Spaces To Relax, Entertain, And Unwind In Complete Privacy. This Thoughtfully Designed Outdoor Oasis Delivers Both Luxury And Comfort, Perfect For Enjoying Long Summer Days And Elegant Evening Gatherings. Car Enthusiasts And Entertainers Alike Will Appreciate The Impressive Three-Car Garage And An Expansive Driveway With Parking For Up To 20 Vehicles - An Exceptional Feature Rarely Found, Offering Both Convenience And Prestige For Hosting On A Grand Scale. A Rare Offering Where Space, Privacy, And Elevated Living Converge - Crafted For Those Who Expect Nothing But The Finest.
Key facts
Property details
Rooms & baths
Building & utilities
Parking
Lot
Financial
Mortgage calculator
Location
Market Overview
Oshawa
Listing data provided by the Toronto Regional Real Estate Board (TRREB).
Similar properties
The listing data is provided under copyright by the Toronto Regional Real Estate Board (TRREB). The listing data is deemed reliable but is not guaranteed accurate by TRREB. The trademarks MLS®, Multiple Listing Service® and the associated logos are owned by The Canadian Real Estate Association (CREA) and identify the quality of services provided by real estate professionals who are members of CREA.
Last updated: September 19, 2026.