
61 Holmbush Crescent
Steeles · Toronto E05 · ON · M1V 2Y8
On market 26 days
About this property
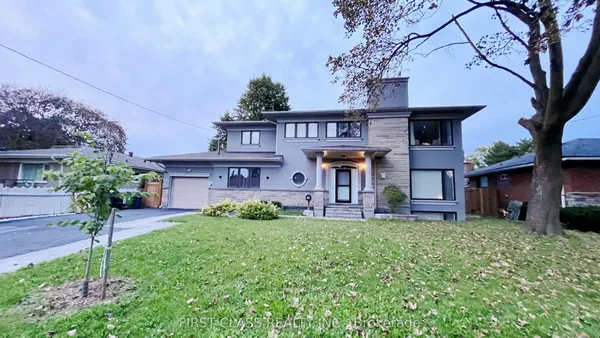
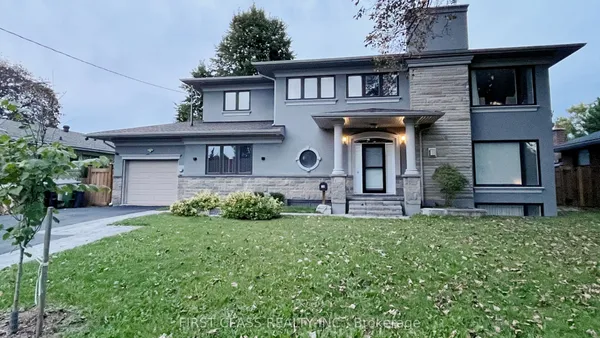
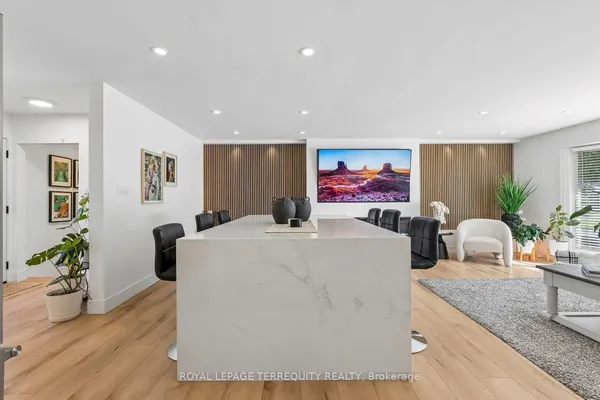
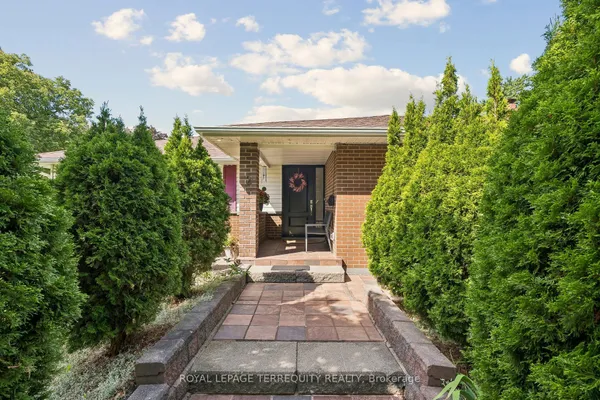
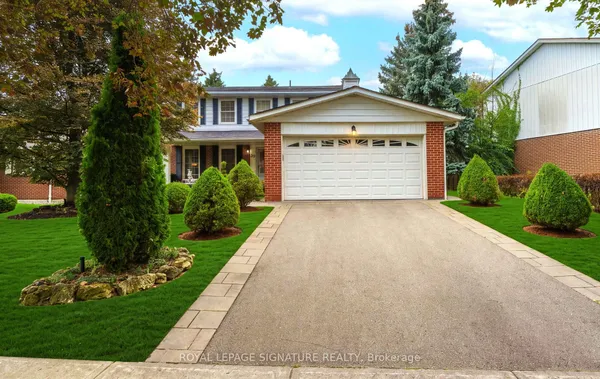
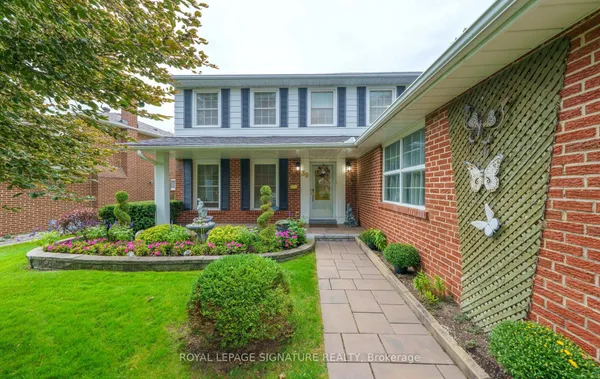
Welcome to 61 Holmbush Crescent-a beautifully newly renovated detached home offering approximately 2,301 sq. ft. of bright, thoughtfully designed living space in the highly desirable Kennedy and Steeles community. Featuring soaring 9-foot ceilings, new hardwood floors, upgraded stairs with sleek metal pickets and a modern quartz-counter kitchen, this home offers an ideal blend of style and functionality. The family-friendly layout includes four spacious bedrooms, while the finished basement provides two additional guest rooms, an exercise area and a three-piece bathroom-perfect for extended family, a home office or recreation space. Outside, enjoy beautiful landscaping, a double garage and parking for up to six vehicles with no sidewalk. Conveniently located within walking distance of TTC and YRT transit, Pacific Mall, supermarkets, the library and everyday amenities. A move-in-ready family home in one of Scarborough's most convenient and established neighbourhoods!
Key facts
Property details
Rooms & baths
Building & utilities
Parking
Lot
Financial
Mortgage calculator
Location
Market Overview
Toronto E05
Listing data provided by the Toronto Regional Real Estate Board (TRREB).
Similar properties
The listing data is provided under copyright by the Toronto Regional Real Estate Board (TRREB). The listing data is deemed reliable but is not guaranteed accurate by TRREB. The trademarks MLS®, Multiple Listing Service® and the associated logos are owned by The Canadian Real Estate Association (CREA) and identify the quality of services provided by real estate professionals who are members of CREA.
Last updated: September 20, 2026.