
30 Meadowacres Drive
Tam O'Shanter-Sullivan · Toronto E05 · ON · M1T 1B2
Listed just now
About this property
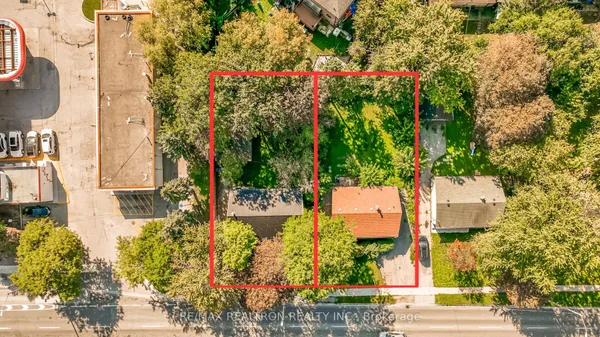
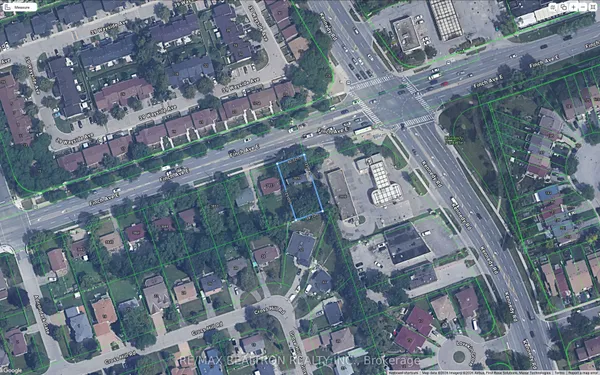
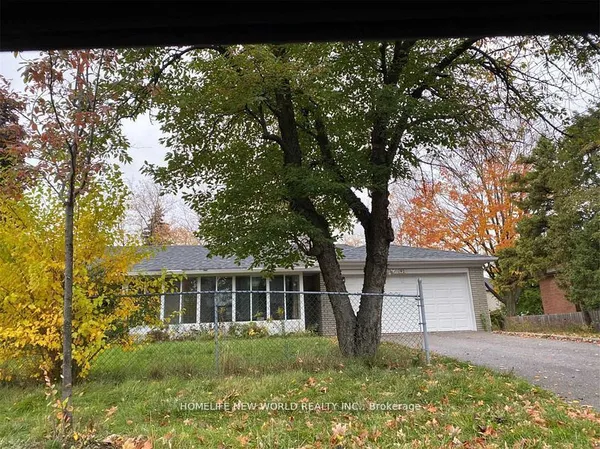
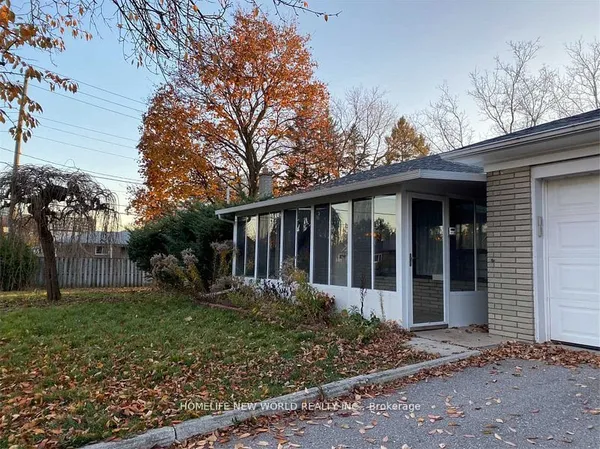
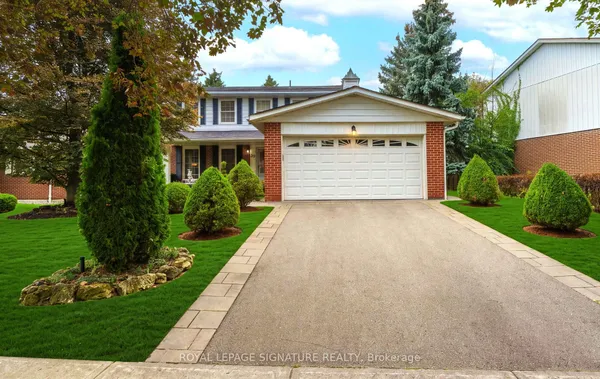
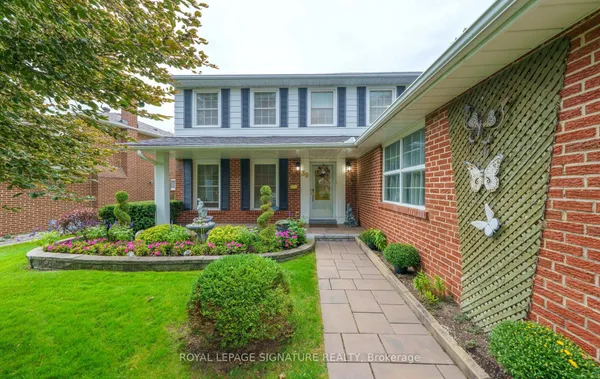
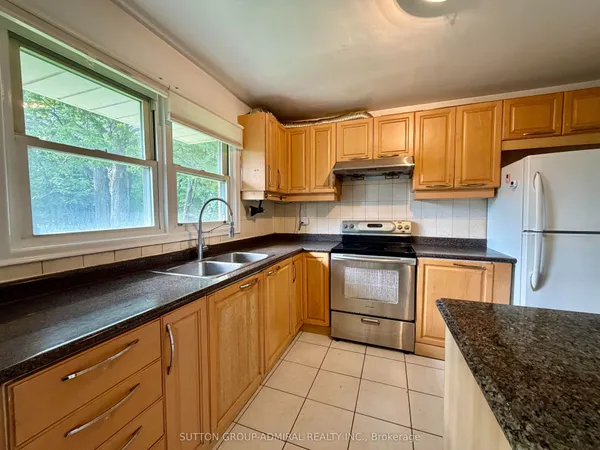
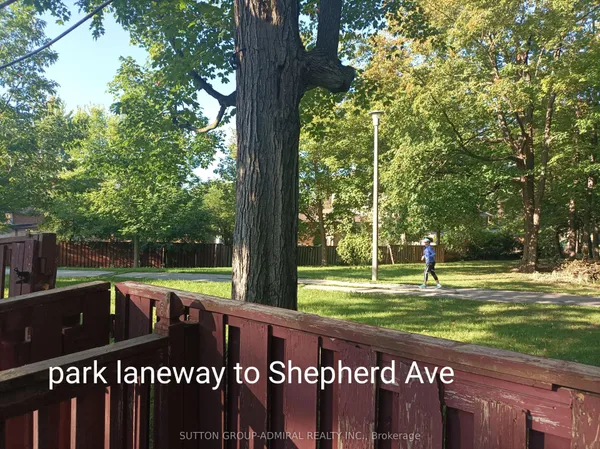
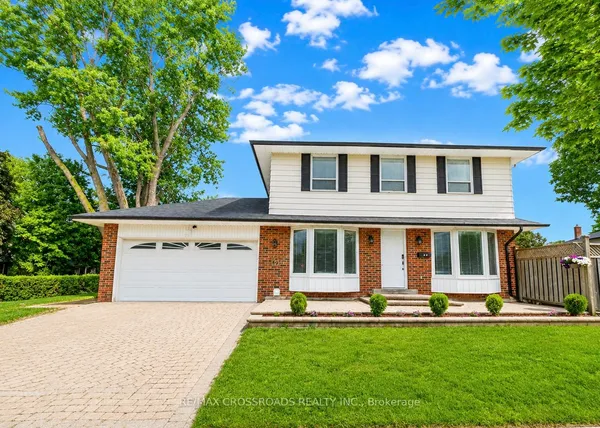
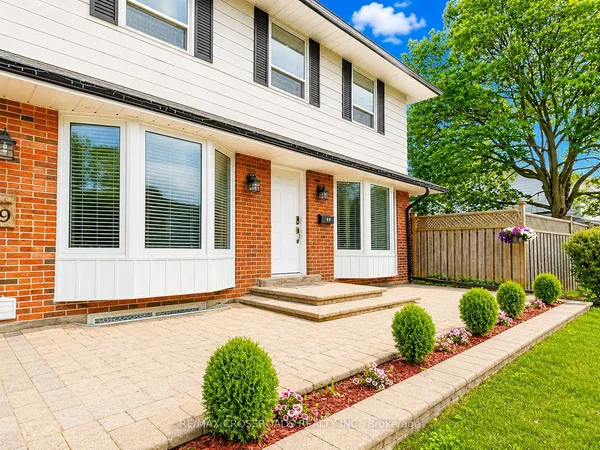
Welcome To This Rarely Huge 75' X 120' Lot!! Spacious 5 Bedroom Home With 9' Ceilings On Main Floor. Welcoming Foyer, Open Concept Living And Dining Areas. Kitchen With Granite Counters, Stone Backsplash, Centre Island & Stainless Steel Appliances. Sunlit Family Room With Walk-OutTerrace. Large Main Floor Office/Den & Laundry Room. Interior Access To Garage. Primary Bedroom With 5-Pc Ensuite & Walk-In Closet. 2nd Bedroom with 4-Pc Ensuite. Good Size BedroomsAnd 4-Pc Bath. Finished Basement Complete With Recreation Room, 5th Bedroom/Media Room & Separate Exercise Room With 3-Pc Ensuite. Plenty Of Storage Space! Massive Backyard! Mature Neighbourhood Surrounded By Parks. Conveniently Located - Minutes To Hwy 401 & 404! Walking Distance To Restaurants & Shopping!
Key facts
Property details
Rooms & baths
Building & utilities
Parking
Lot
Financial
Mortgage calculator
Location
Market Overview
Toronto E05
Listing data provided by the Toronto Regional Real Estate Board (TRREB).
Similar properties
The listing data is provided under copyright by the Toronto Regional Real Estate Board (TRREB). The listing data is deemed reliable but is not guaranteed accurate by TRREB. The trademarks MLS®, Multiple Listing Service® and the associated logos are owned by The Canadian Real Estate Association (CREA) and identify the quality of services provided by real estate professionals who are members of CREA.
Last updated: September 20, 2026.