
2275 Queen Street E
The Beaches · Toronto E02 · ON · M4E 1G5
On market 79 days
About this property
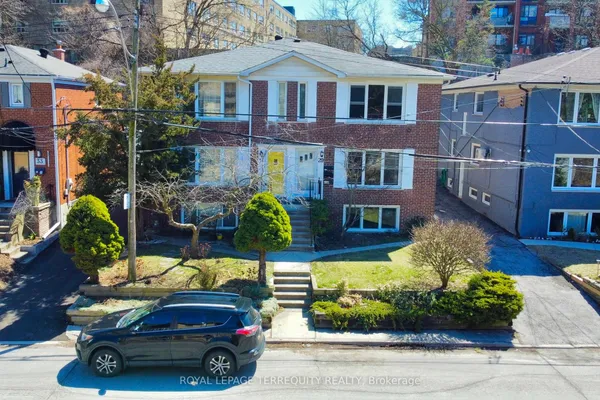
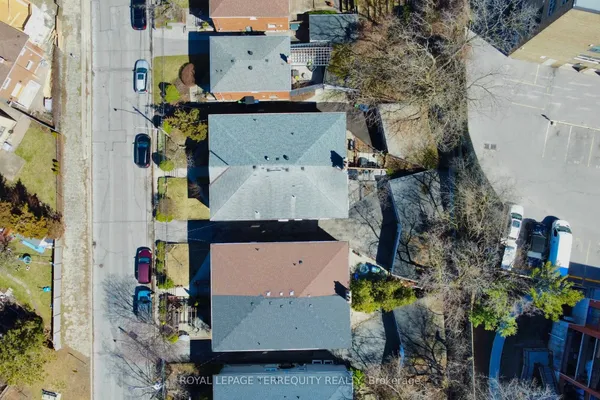
Terrific Opportunity to Acquire a Well Maintained Semi-Detached Purpose Built Solid Brick Duplex with two accessory units in a great Queen St. East location in the very heart of The Beach. With this CR Zoning (Commercial/Residential Uses), this property is perfect for a variety of uses, including (but not limited to) Professional Office(s) - Perfect for Live-in and Rent-Out; Work from home uses or keep as an sturdy Investment property. A unique flexible floor plan allows for multiple units, with 4-car parking at the rear of the building via wide public laneway (2 in Garages and 2 in front of garages). The Main Floor 2-bdrm unit offers a large rear private deck. The 2nd floor is split into 2-units but can easily be converted back to a single unit encompassing the bright 3-floor addition to make an expanded owner occupied unit or larger rental unit. The basement has good height and currently contains 2 units (1 vacant) including a small bachelor apt. The long-time owners have upgraded many features, yet retained the lovely character including the wonderful oak trim & hardwood floors. This is one of the last remaining purpose-built duplexes on Queen St East, and is an exciting option for a saavy Investor. Don't miss this Opportunity!
Key facts
Property details
Rooms & baths
Building & utilities
Parking
Lot
Financial
Inclusions & exclusions
Features & amenities
Interior
Exterior
Property
Rooms
17 rooms on 4 level s
| Type | Dimensions | Features |
|---|---|---|
| Main | ||
| Living Room | 16'1" × 13'8" | W/O To BalconyHardwood Floor |
| Dining Room | 9' × 13'8" | Hardwood FloorWindow |
| Kitchen | 6'9" × 13'8" | UpdatedWalk Through |
| Bedroom | 11'9" × 9'7" | Double ClosetHardwood Floor |
| Bedroom | 11'6" × 8'10" | W/O To DeckHardwood Floor |
| Second | ||
| Living Room | 17'4" × 14'1" | W/O To BalconyHardwood Floor |
| Dining Room | 13'11" × 9'3" | Hardwood FloorWindow |
| Kitchen | 13'11" × 9'1" | UpdatedBreakfast Area |
| Bedroom | 14'1" × 9'2" | Hardwood FloorCloset |
| Bedroom | 13'1" × 10'4" | Hardwood Floor |
| Third | ||
| Bedroom | 21'5" × 17'9" | B/I Closet3 Pc Ensuite |
| Lower | ||
| Kitchen | 10' × 7'7" | Galley Kitchen |
| Bedroom | 9'1" × 8'11" | Above Grade Window |
| Living Room | 17'1" × 16'10" | Above Grade Window |
| Sitting | 18'8" × 10'8" | |
| Utility Room | 7'3" × 4'4" | Unfinished |
| Laundry | 10'4" × 4'6" | |
Mortgage calculator
Location
Cross street: Queen St. East at Glen Manor Drive
Market Overview
Toronto E02
Listing data provided by the Toronto Regional Real Estate Board (TRREB).
Similar properties
The listing data is provided under copyright by the Toronto Regional Real Estate Board (TRREB). The listing data is deemed reliable but is not guaranteed accurate by TRREB. The trademarks MLS®, Multiple Listing Service® and the associated logos are owned by The Canadian Real Estate Association (CREA) and identify the quality of services provided by real estate professionals who are members of CREA.
Last updated: September 20, 2026.