
40 Fernwood Park Avenue
The Beaches · Toronto E02 · ON · M4E 3G1
On market 5 days
About this property
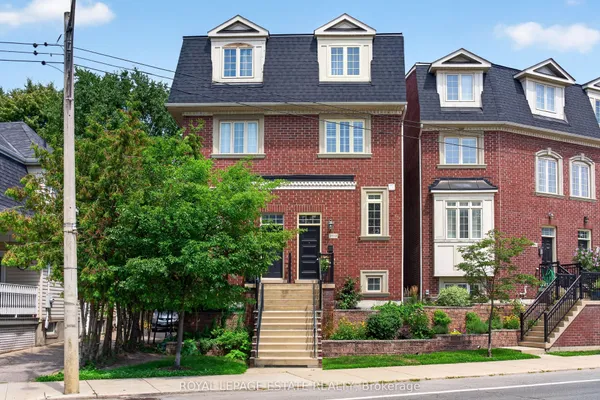
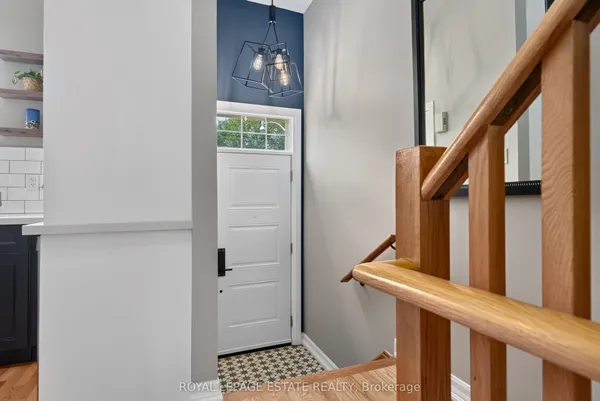
True Beach living on one of the neighbourhood's most peaceful, tree-lined streets. Tucked away from through traffic yet just steps from the lake, boardwalk, waterfront bike path and Balmy Beach Club, this exceptional three-storey home offers a rare combination of luxury, space and location.The open-concept main floor is designed for effortless entertaining, with heated floors, a convenient powder room and a folding glass wall with a retractable screen that creates a seamless connection to the outdoors. The chef's kitchen is equipped with a premium collection of Sub-Zero, Miele and Bosch appliances.Three bedrooms and a family bathroom occupy the second floor, while the entire third level is devoted to a private owner's retreat. This impressive suite features a gas fireplace, walkout to a rooftop terrace with seasonal CN Tower views, and a spa-inspired ensuite complete with a steam shower, heated towel rack and freestanding tub. Heated floors extend throughout all three above-grade levels.The finished lower level offers exceptional flexibility, with a separate entrance, kitchen, bathroom and oversized windows-ideal for an in-law suite, guests, a nanny or additional living space.A remarkable home in a heavily treed, tucked-away setting at the foot of Fernwood Park Avenue, where the boardwalk, beach and lake become part of everyday life.
Key facts
Open houses
Property details
Rooms & baths
Building & utilities
Lot
Financial
Rooms
12 rooms on 5 level s
| Type | Dimensions | Features |
|---|---|---|
| Main | ||
| Living Room | 14'4" × 11' | Hardwood Floor |
| Dining Room | 15'1" × 11'3" | Hardwood FloorOpen Concept |
| Kitchen | 15'1" × 13'3" | Hardwood FloorOpen Concept |
| Powder Room | 2'7" × 4'10" | 2 Pc Bath |
| Second | ||
| Bedroom | 9'1" × 12'6" | Hardwood FloorCloset |
| Bedroom | 9'3" × 11'3" | Hardwood FloorB/I Shelves |
| Bedroom | 15'1" × 10'3" | Hardwood FloorWindow |
| Sunroom | 7'2" × 6'8" | Hardwood FloorOverlooks Frontyard |
| Third | ||
| Primary Bedroom | 14'7" × 14'5" | Hardwood Floor4 Pc Ensuite |
| Other | 14'7" × 11'11" | |
| Basement | ||
| Recreation | 34'3" × 13'9" | FinishedOpen Concept |
| Other | ||
| Room | — | |
Mortgage calculator
Location
Market Overview
Toronto E02
Listing data provided by the Toronto Regional Real Estate Board (TRREB).
Similar properties
The listing data is provided under copyright by the Toronto Regional Real Estate Board (TRREB). The listing data is deemed reliable but is not guaranteed accurate by TRREB. The trademarks MLS®, Multiple Listing Service® and the associated logos are owned by The Canadian Real Estate Association (CREA) and identify the quality of services provided by real estate professionals who are members of CREA.
Last updated: September 20, 2026.