
105 Cedar Brae Blvd Boulevard
Eglinton East · Toronto E08 · ON · M1J 2K8
On market 149 days
About this property
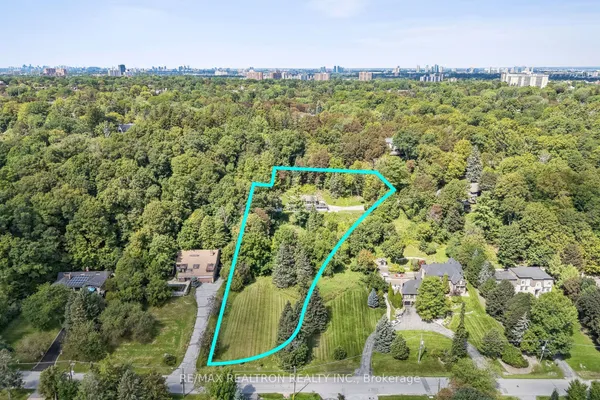
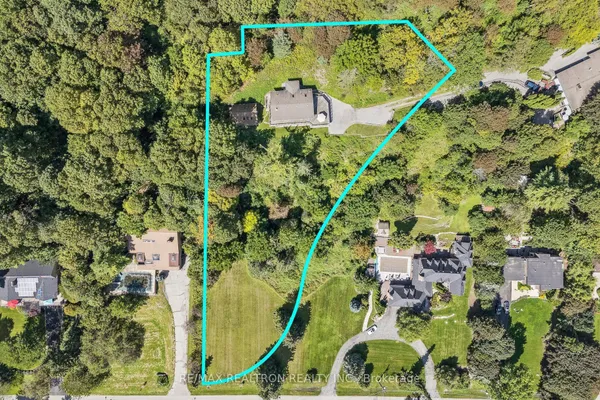
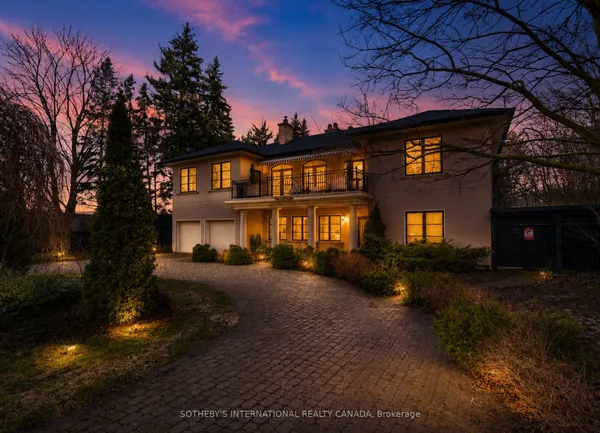
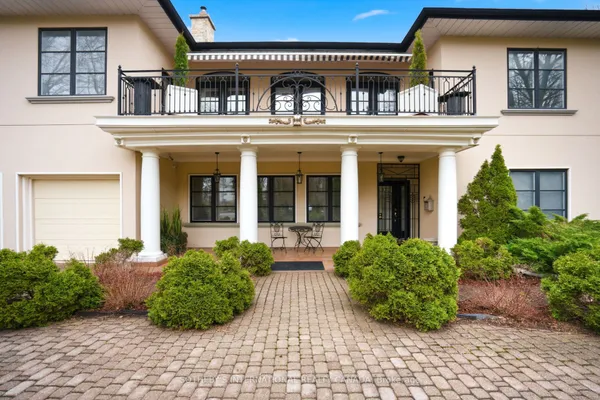
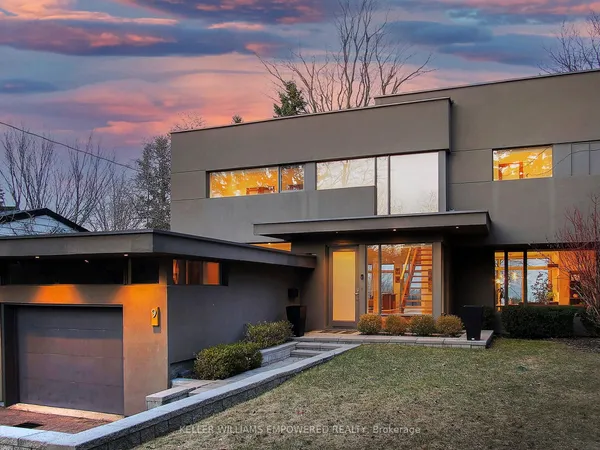
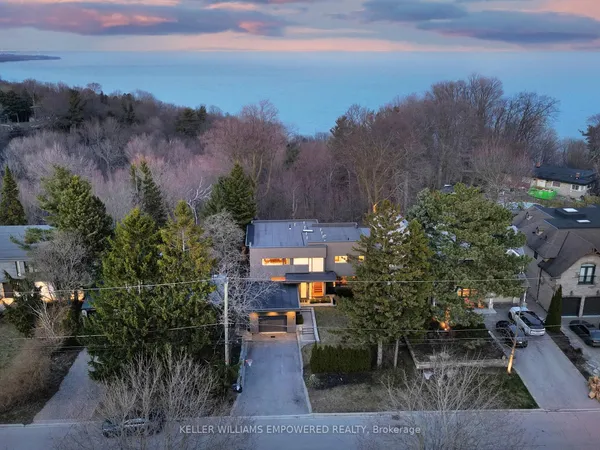
Welcome to 105 Cedar Brae Blvd, a beautifully maintained, owner-built custom home (2020) located in one of Toronto's most desirable and family-friendly neighbourhoods. This exceptional property offers a perfect blend of modern comfort, functionality, and timeless appeal.Featuring 10-foot ceilings throughout and hardwood flooring across the entire home, the interior boasts spacious, sun-filled living areas, well-appointed bedrooms, and a thoughtfully designed layout ideal for both everyday living and entertaining.Situated on a generous lot, the home provides ample outdoor space for relaxation, gardening, or future possibilities. With a total of 11 parking spaces, including a garage, this property offers outstanding convenience for families and guests alike.Ideally located close to top-rated schools, parks, shopping, Scarborough General Hospital, and public transit, this home perfectly balances lifestyle and accessibility.A rare opportunity for both end-users and investors-offering exceptional value and endless potential.
Key facts
Property details
Rooms & baths
Building & utilities
Parking
Lot
Financial
Features & amenities
Interior
Mortgage calculator
Location
Cross street: Bellamy / Lawrence
Market Overview
Toronto E08
Listing data provided by the Toronto Regional Real Estate Board (TRREB).
Similar properties
 For Sale
The listing data is provided under copyright by the Toronto Regional Real Estate Board (TRREB). The listing data is deemed reliable but is not guaranteed accurate by TRREB. The trademarks MLS®, Multiple Listing Service® and the associated logos are owned by The Canadian Real Estate Association (CREA) and identify the quality of services provided by real estate professionals who are members of CREA.
Last updated: September 20, 2026.