
252 Columbus Road E
Rural Oshawa · Oshawa · ON · L1H 7K4
On market 163 days
About this property
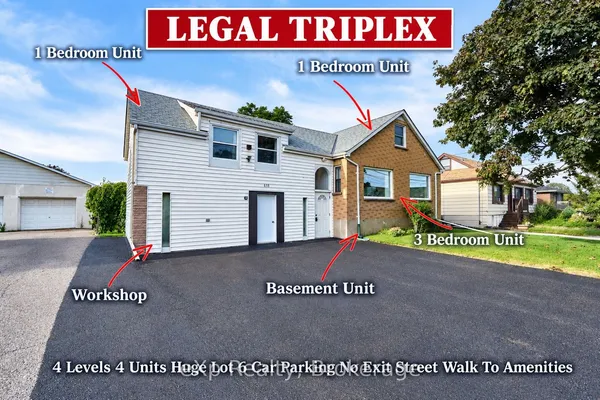
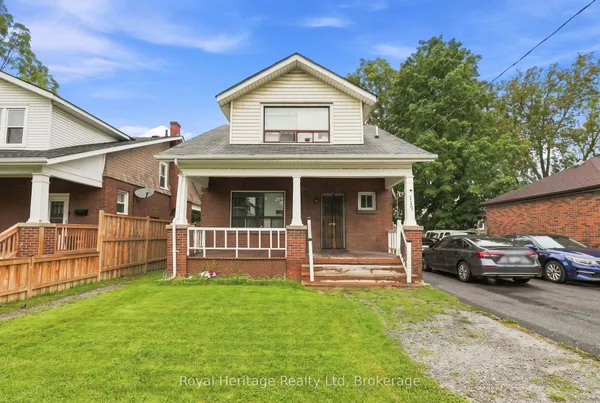
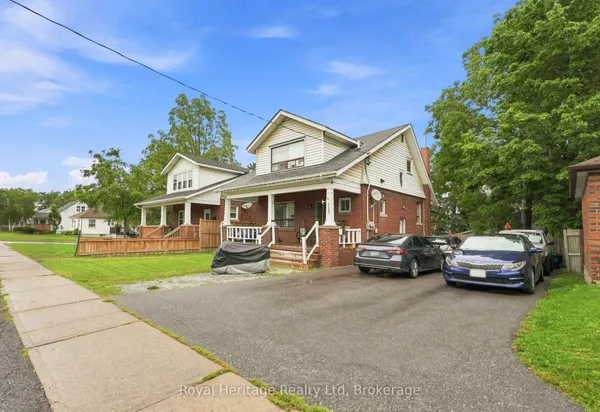
Nestled in the quaint hamlet of Columbus, this charming century home sits on a large, mature lot, offering the perfect blend of peaceful country living with convenient access to modern amenities. Enjoy easy access to Highway 407 and a nearby new shopping center, while still maintaining the warmth and character of a small-town setting. This unique property is ideally suited for extended family living, featuring a versatile layout with plenty of space to accommodate multiple households comfortably..Excellent Investment Opportunity! The larger west-side unit is currently tenanted at $2,000/month (utilities included), while the east-side unit is leased at $2,400/month.
Key facts
Property details
Rooms & baths
Building & utilities
Parking
Lot
Financial
Features & amenities
Interior
Rooms
9 rooms on 2 level s
| Type | Dimensions | Features |
|---|---|---|
| Ground | ||
| Kitchen | 14'1" × 12'3" | Eat-in Kitchen |
| Living Room | 15'8" × 10'2" | LaminateW/O To Deck |
| Primary Bedroom | 29'6" × 10'2" | Broadloom |
| Kitchen | 11'1" × 11'7" | W/O To Deck |
| Living Room | 19'7" × 16'1" | W/O To Deck |
| Second | ||
| Bedroom 2 | 14'8" × 11'8" | Broadloom |
| Bedroom 3 | 14'8" × 11'8" | Broadloom |
| Bedroom 4 | 13'2" × 10'6" | Broadloom |
| Bedroom 5 | 9'6" × 8'11" | Broadloom |
Mortgage calculator
Location
Cross street: Columbus Rd E/Simcoe St N
Market Overview
Oshawa
Listing data provided by the Toronto Regional Real Estate Board (TRREB).
Similar properties
 For Sale
The listing data is provided under copyright by the Toronto Regional Real Estate Board (TRREB). The listing data is deemed reliable but is not guaranteed accurate by TRREB. The trademarks MLS®, Multiple Listing Service® and the associated logos are owned by The Canadian Real Estate Association (CREA) and identify the quality of services provided by real estate professionals who are members of CREA.
Last updated: September 19, 2026.