
89 Beatrice Street
Trinity-Bellwoods · Toronto C01 · ON · M6J 2T2
Listed yesterday
About this property
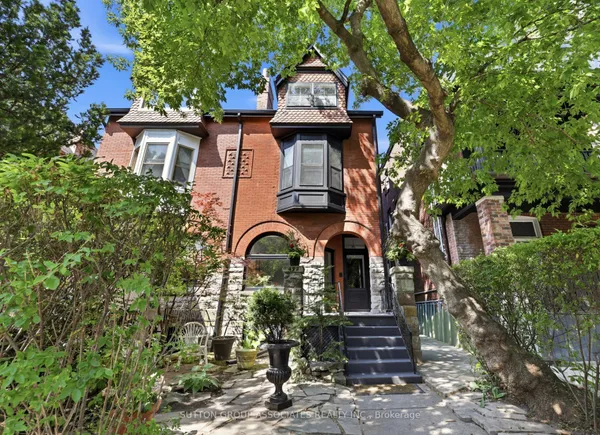
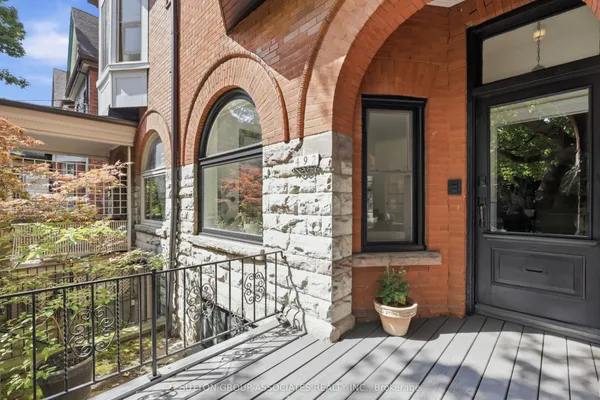
Welcome to 89 Beatrice St, an exceptional opportunity in the heart of Toronto's sought after Trinity Bellwoods community. This unique property features **four separate, self contained one bedroom units**, offering flexibility, privacy and excellent income potential. Each unit is thoughtfully laid out, creating a desirable setup for tenants and investors alike. With **AAA+ tenants**, this property offers the opportunity to maintain the existing rental arrangement and enjoy ongoing income, or explore the flexibility of moving in and making the property your own over time .Ideally located just steps from vibrant College Street, residents are surrounded by top rated restaurants, cafes, boutiques, parks and everyday conveniences. Excellent transit access makes getting around the city easy, with Trinity Bellwoods, Little Italy, Ossington and other sought after neighbourhoods all close by.Whether you are looking to keep the property as an income producing investment or explore future personal use, 89 Beatrice St offers exceptional flexibility in one of Toronto's most dynamic communities. A rare opportunity with four separate one bedroom units, AAA+ tenants and an unbeatable downtown location.
Key facts
Property details
Rooms & baths
Building & utilities
Parking
Lot
Financial
Rooms
11 rooms on 4 level s
| Type | Dimensions | Features |
|---|---|---|
| Ground | ||
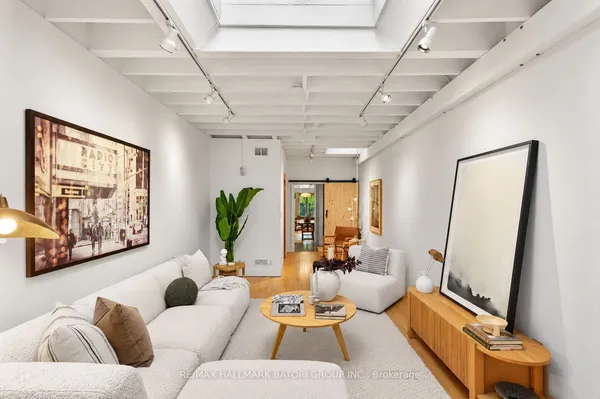
| Living Room | 11'6" × 11'9" | Hardwood FloorFrench Doors |
| Dining Room | 14'5" × 10'6" | Hardwood FloorFrench Doors |
| Kitchen | 10'6" × 10'8" | Ceramic FloorCeiling Fan(s) |
| Second | ||
| Living Room | 15' × 11'7" | Hardwood FloorCloset |
| Bedroom | 11'7" × 9'11" | Hardwood FloorCloset |
| Kitchen | 10'10" × 9'5" | Ceramic FloorW/O To Deck |
| Third | ||
| Loft | 15' × 8'9" | Hardwood FloorW/O To Deck |
| Bedroom | 14'11" × 11'7" | Hardwood FloorCloset |
| Basement | ||
| Recreation | 17'11" × 8'10" | Ceramic FloorCombined w/Kitchen |
| Bedroom | 10'10" × 9'2" | Above Grade WindowBroadloom |
| Bedroom | 7'3" × 10'2" | Above Grade Window |
Mortgage calculator
Location
Market Overview
Toronto C01
Listing data provided by the Toronto Regional Real Estate Board (TRREB).
Similar properties
The listing data is provided under copyright by the Toronto Regional Real Estate Board (TRREB). The listing data is deemed reliable but is not guaranteed accurate by TRREB. The trademarks MLS®, Multiple Listing Service® and the associated logos are owned by The Canadian Real Estate Association (CREA) and identify the quality of services provided by real estate professionals who are members of CREA.
Last updated: September 19, 2026.