
281 Lisgar Street
Little Portugal · Toronto C01 · ON · M6J 3H1
On market 5 days
About this property
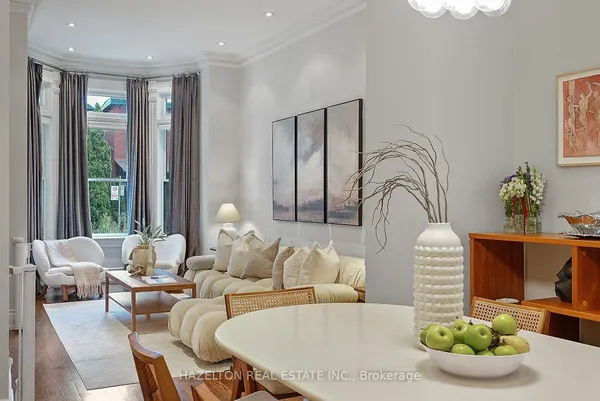
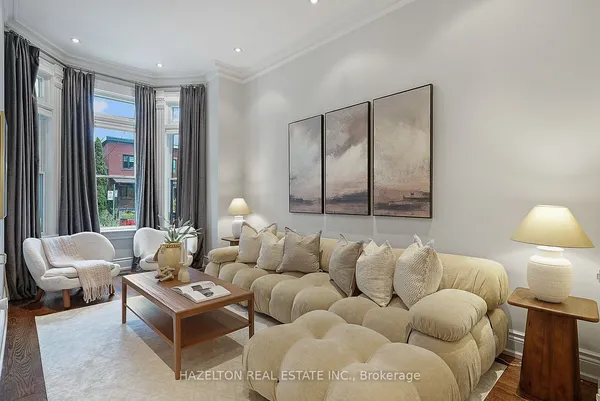
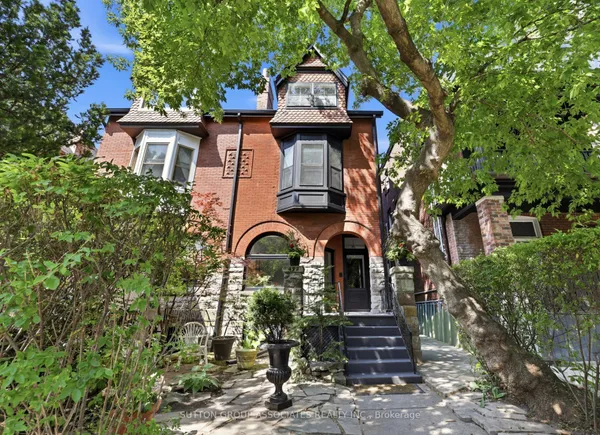
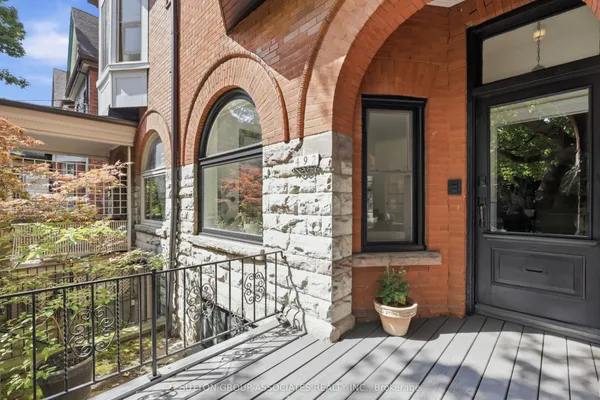
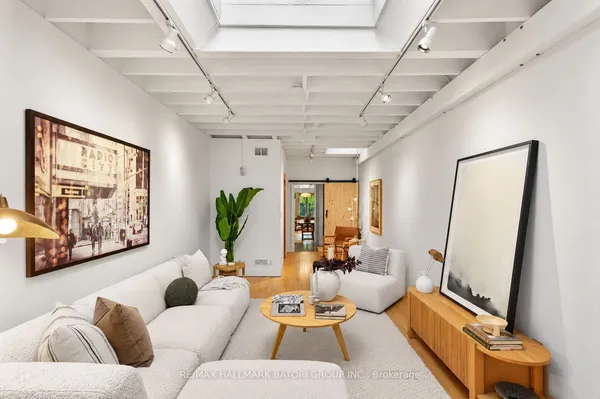
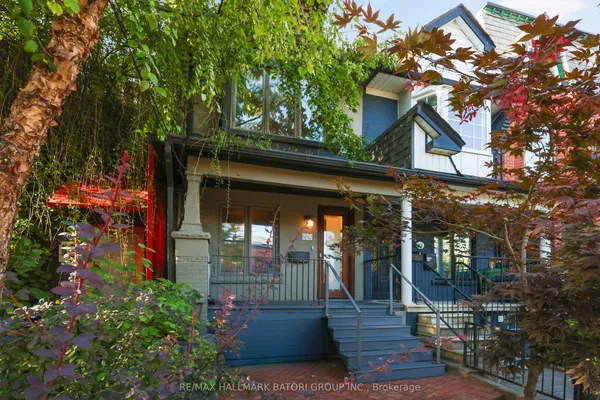
Victorian character, reimagined with inspired modern design: 281 Lisgar Street is a residence of rare distinction. Set on the coveted Lisgar bend with unobstructed, west-facing light, this 2 1/2-storey semi has undergone $450,000+ in renovations that honour its heritage bones while introducing luxurious contemporary finishes. Soaring ceilings crown an open main floor that flows through double sliding glass doors to the backyard. The dining room is a moment unto itself: original whitewashed brick fireplace, bay window, built-in banquette storage, and a Schonbek crystal chandelier - opening onto a chef's kitchen with waterfall black tile, pot filler, and gas range. Three brand-new bathrooms, each a statement. All-new electrical, plumbing, HVAC & AC. The third floor surprises with 10.5-ft vaulted ceilings, a full kitchenette, and a new terrace with CN Tower views. A legal basement apartment offers private walkout access and 5-star short-term rental history at $165+/night. 4+1 bedrooms, 3 bathrooms. Steps to Pizza Badiali, Trinity Bellwoods Park, and the Ossington strip. Little Portugal at its finest
Key facts
Property details
Rooms & baths
Building & utilities
Lot
Financial
Rooms
17 rooms on 4 level s
| Type | Dimensions | Features |
|---|---|---|
| Main | ||
| Dining Room | 14'3" × 13'1" | FireplaceHardwood Floor |
| Kitchen | 14'3" × 11'2" | Stone CountersBreakfast Bar |
| Powder Room | 0' × 0' | 2 Pc BathStone Floor |
| Living Room | 18'5" × 10'3" | Combined w/DiningHardwood Floor |
| Second | ||
| Primary Bedroom | 15'9" × 14'7" | W/O To BalconyBay Window |
| Bedroom 2 | 12'11" × 10'2" | WoodWindow |
| Bathroom | 0' × 0' | 4 Pc BathSoaking Tub |
| Bedroom 3 | 11'4" × 6'11" | WindowWood |
| Third | ||
| Bedroom 4 | 16'7" × 15'9" | Window |
| Other | 13'5" × 9'8" | Overlooks Backyard |
| Kitchen | 13'4" × 8'9" | W/O To Terrace |
| Lower | ||
| Utility Room | 7'8" × 5'6" | Concrete Floor |
| Bedroom | 11'2" × 9'4" | LinoleumCloset |
| Other | 10'3" × 3'7" | |
| Other | 6'8" × 5'3" | |
| Kitchen | 12'10" × 10'3" | Breakfast AreaW/O To Yard |
| Bathroom | 0' × 0' | 3 Pc BathSeparate Shower |
Mortgage calculator
Location
Market Overview
Toronto C01
Listing data provided by the Toronto Regional Real Estate Board (TRREB).
Similar properties
The listing data is provided under copyright by the Toronto Regional Real Estate Board (TRREB). The listing data is deemed reliable but is not guaranteed accurate by TRREB. The trademarks MLS®, Multiple Listing Service® and the associated logos are owned by The Canadian Real Estate Association (CREA) and identify the quality of services provided by real estate professionals who are members of CREA.
Last updated: September 19, 2026.