
321 Euclid Avenue
Trinity-Bellwoods · Toronto C01 · ON · M6J 2K1
Listed yesterday
About this property
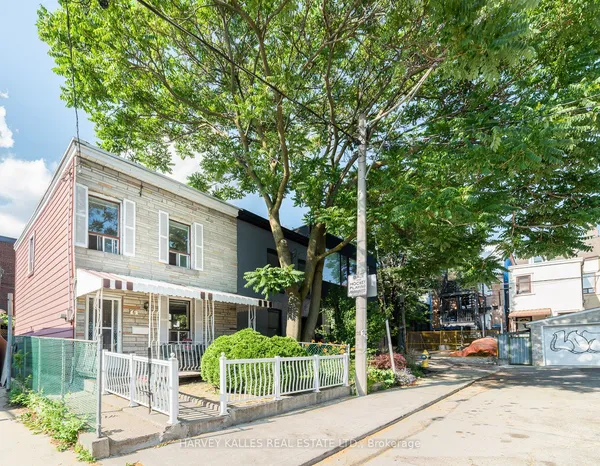
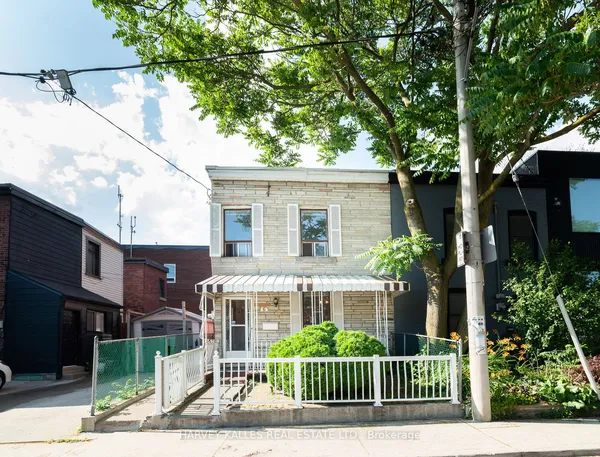
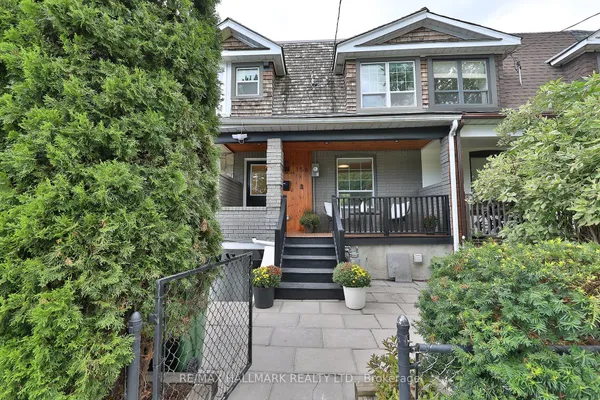
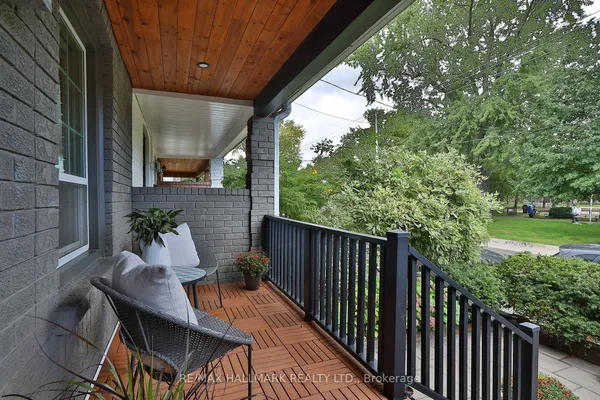
Welcome to 321 Euclid Avenue! Steps to everything while tucked away on one of Toronto's most desired streets. A spacious home with original character and limitless potential. Sky high 9 foot ceilings, hardwood flooring, huge family-size kitchen with walk out to private backyard. Three bedrooms with hardwood floors and wardrobe closets. The flexible finished lower level features two walk outs, pot lights, second fridge/potential kitchen, full bathroom and plenty of storage. There is a new enormous garage off a highly functional and art adorned lane, that could be the future home of your studio, business or lane way in-law suite. An absolute win for the homeowner seeking a quiet location but who also dreams of being in the heart of city amenities. Steps from the best of Dundas or College Street and Little Italy -morning coffee, neighbourhood cafés, incredible restaurants, lively patios, independent shops and that unmistakable European-inspired street life that makes this pocket of downtown so special. Accessible TTC puts the rest of the city at your doorstep, while nearby parks and quiet, tree-lined residential streets give you plenty of room to breathe. It is the kind of"commute-free" life where you can pop out for dinner, grab a coffee, meet friends for a drink and be settled in back at home in minutes.
Key facts
Property details
Rooms & baths
Building & utilities
Parking
Lot
Financial
Mortgage calculator
Location
Market Overview
Toronto C01
Listing data provided by the Toronto Regional Real Estate Board (TRREB).
Similar properties
The listing data is provided under copyright by the Toronto Regional Real Estate Board (TRREB). The listing data is deemed reliable but is not guaranteed accurate by TRREB. The trademarks MLS®, Multiple Listing Service® and the associated logos are owned by The Canadian Real Estate Association (CREA) and identify the quality of services provided by real estate professionals who are members of CREA.
Last updated: September 19, 2026.