
177 Bellwoods Avenue
Trinity-Bellwoods · Toronto C01 · ON · M6J 2P8
On market 2 days
About this property
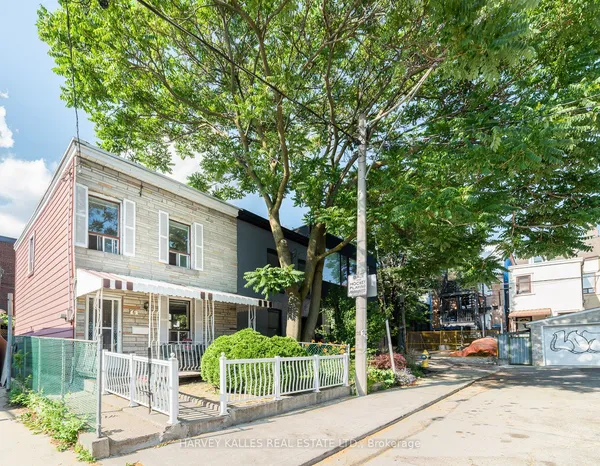
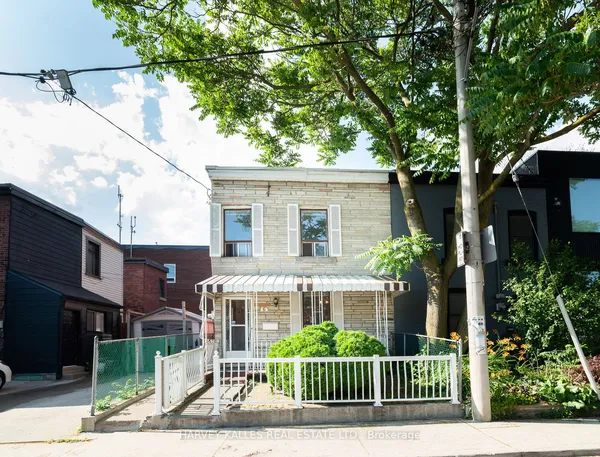
Located at 177 Bellwoods Ave in the heart of Toronto's vibrant west end, this attached row house offers an exceptional opportunity for buyers looking to add value and create a home that reflects their own style and vision. Featuring three bedrooms and a full bathroom conveniently located on the upper level, the home provides a practical layout with plenty of potential for renovation, modernization, or investment. The spacious kitchen offers a generous footprint and serves as an excellent starting point for designing the kitchen and entertaining space you've always wanted. Whether you're a first-time buyer, investor, or someone seeking a project in a highly desirable neighbourhood, this property presents endless possibilities to customize and make it your own. Situated steps from the popular Trinity Bellwoods area, you'll enjoy easy access to parks, cafés, restaurants, boutiques, and everyday amenities. Public transit is readily available with nearby TTC streetcar routes providing convenient connections across the city, while major roadways including the Gardiner Expressway are just a short drive away for commuters. Combining location, potential, and opportunity, this property is a rare chance to invest in one of Toronto's most sought-after communities and create something truly special. Please note that our Brokerage only represents the seller in this transaction and cannot show the property to any potential buyers. Please contact a local Realtor if you'd like to arrange a viewing. Offers will be presented October 1st at 1:00pm.
Key facts
Property details
Rooms & baths
Building & utilities
Lot
Financial
Rooms
9 rooms on 3 level s
| Type | Dimensions | Features |
|---|---|---|
| Main | ||
| Living Room | 10'2" × 12'1" | |
| Dining Room | 11'7" × 12'6" | |
| Kitchen | 11'1" × 15'3" | |
| Second | ||
| Primary Bedroom | 15' × 12'8" | Closet |
| Bedroom 2 | 8'7" × 11'9" | |
| Bathroom | 4'11" × 7'1" | 4 Pc Bath |
| Bedroom 3 | 10'11" × 8'4" | |
| Basement | ||
| Laundry | 5'9" × 16'4" | |
| Utility Room | 13'10" × 40'10" | Unfinished |
Mortgage calculator
Location
Market Overview
Toronto C01
Listing data provided by the Toronto Regional Real Estate Board (TRREB).
Similar properties
The listing data is provided under copyright by the Toronto Regional Real Estate Board (TRREB). The listing data is deemed reliable but is not guaranteed accurate by TRREB. The trademarks MLS®, Multiple Listing Service® and the associated logos are owned by The Canadian Real Estate Association (CREA) and identify the quality of services provided by real estate professionals who are members of CREA.
Last updated: September 19, 2026.