
190 Lawrence Avenue W
Lawrence Park North · Toronto C04 · ON · M5M 1A8
Listed yesterday
About this property
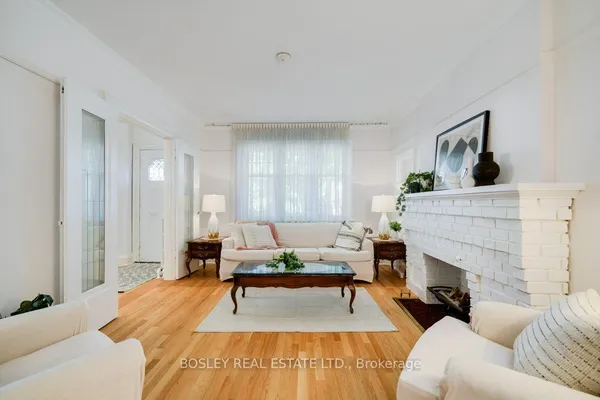
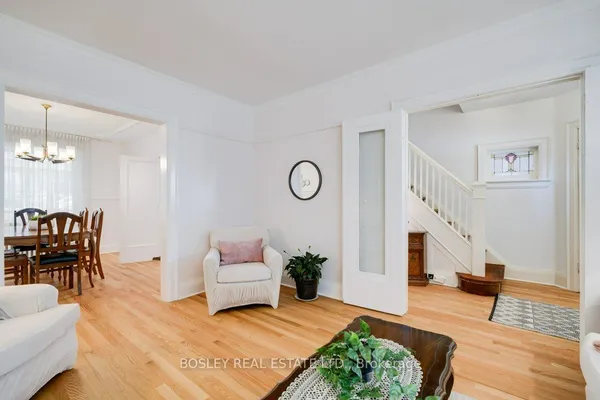
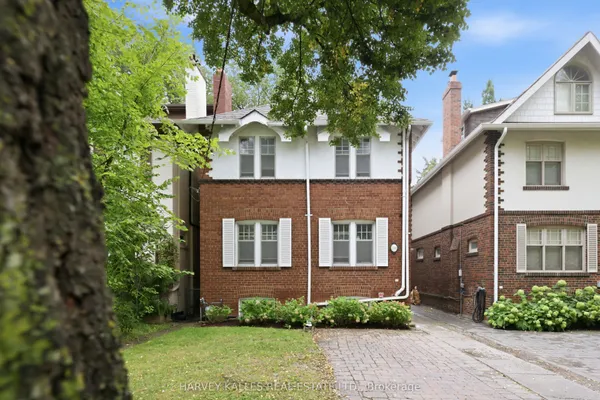
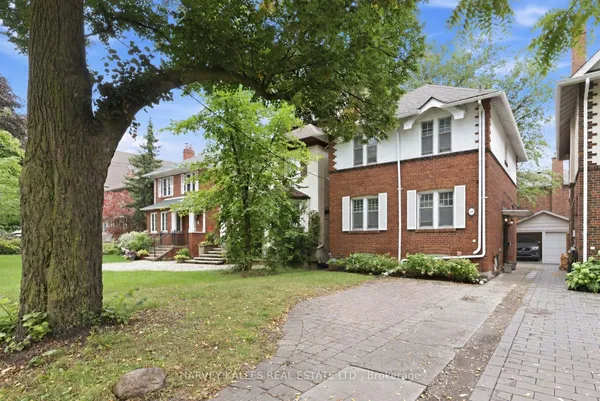
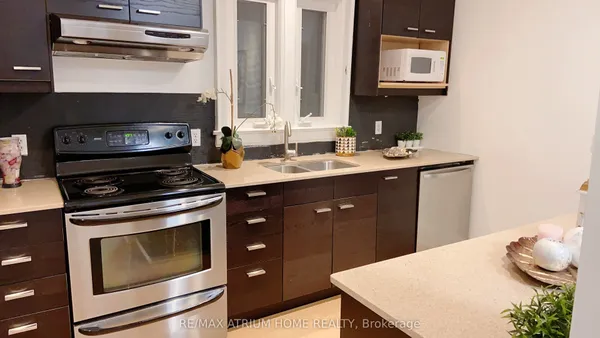
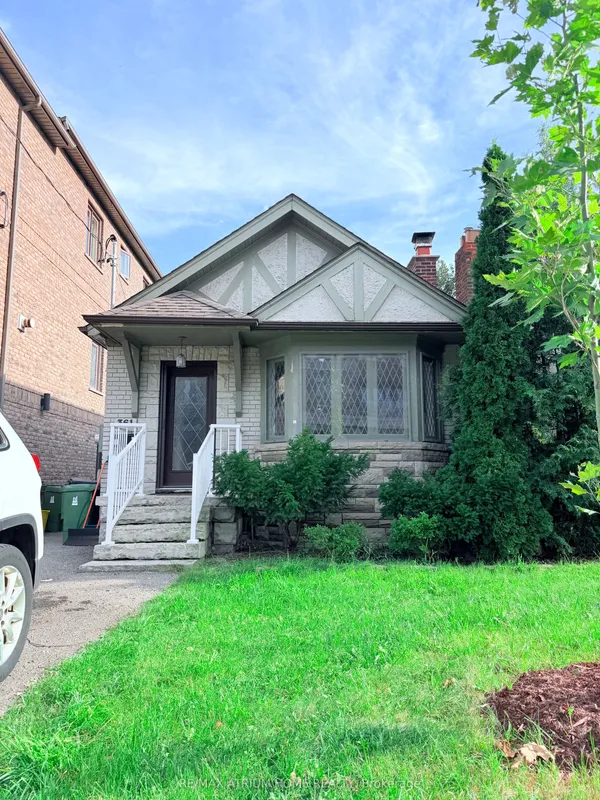
Client RemarksUnbeatable location and versatility, Renovated, 3 Bed, 3 Bath Detached House In Coveted Lawrence Park! Top Ranked Schools / John Wanless Ps, Lawrence Park Collegiate & Havergal College. Open Concept Main Floor Offers A Large Kitchen W/O To Beautiful Yard, Combined Living/Dining Area W/ Fireplace, Powder Room & Enclosed Foyer. 2 Beds, Master W/ Large Closet Organizers & 4 Pc Bathroom On 2nd Floor. Tankless Boiler 2023, Wall Mount AC 2026, Freshly Painted. Separate Entrance Bsmnt Including A Kitchenette & A 3 Pc Bath!
Key facts
Property details
Rooms & baths
Building & utilities
Parking
Lot
Financial
Rooms
9 rooms on 3 level s
| Type | Dimensions | Features |
|---|---|---|
| Ground | ||
| Foyer | 6' × 4' | Tile FloorWindow |
| Living Room | 13' × 12'11" | Hardwood FloorCombined w/Dining |
| Dining Room | 13' × 12'11" | Hardwood FloorCombined w/Living |
| Kitchen | 10'11" × 10'6" | Hardwood FloorQuartz Counter |
| Second | ||
| Primary Bedroom | 13' × 11' | Hardwood FloorCloset Organizers |
| Bedroom 2 | 11'6" × 10' | Hardwood FloorCloset Organizers |
| Bedroom 3 | 8' × 6'9" | Hardwood FloorPot Lights |
| Basement | ||
| Recreation | 19'9" × 10' | BroadloomPot Lights |
| Kitchen | 3'8" × 10' | |
Mortgage calculator
Location
Market Overview
Toronto C04
Listing data provided by the Toronto Regional Real Estate Board (TRREB).
Similar properties
The listing data is provided under copyright by the Toronto Regional Real Estate Board (TRREB). The listing data is deemed reliable but is not guaranteed accurate by TRREB. The trademarks MLS®, Multiple Listing Service® and the associated logos are owned by The Canadian Real Estate Association (CREA) and identify the quality of services provided by real estate professionals who are members of CREA.
Last updated: September 19, 2026.