
58 Shelborne Avenue
Bedford Park-Nortown · Toronto C04 · ON · M5N 1Z1
On market 7 days
About this property
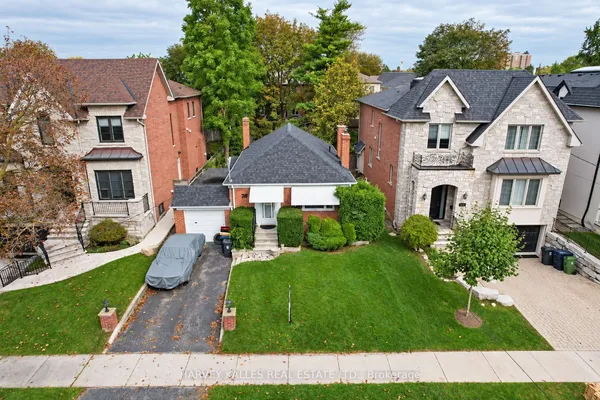
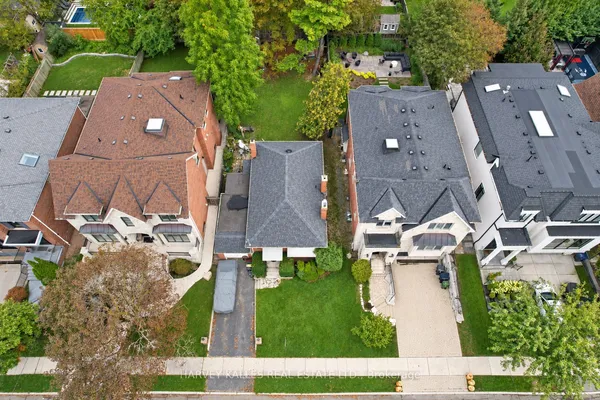
Opportunity In A Highly Sought-After Mature Neighbourhood! Attention Builders, Renovators, And End Users With Vision-This 3-Bedroom Side-Split Is Ideally Situated In A Well-Established Community Known For Its Strong Sense Of Neighbourhood And Long-Term Value. Set On A Quiet Residential Street And Within Walking Distance To Transit, Schools, And Community Amenities, This Home Offers Exceptional Potential. Perfect For Builders, Investors, Or Families Ready To Renovate And Customize Their Dream Home. This Is Your Chance To Bring Your Imagination To Life And Unlock The Full Potential Of A Prime Property In One Of The Area's Most Desirable Locations.
Key facts
Property details
Rooms & baths
Building & utilities
Parking
Lot
Financial
Rooms
12 rooms on 3 level s
| Type | Dimensions | Features |
|---|---|---|
| Main | ||
| Foyer | 3'2" × 7' | Vinyl Floor |
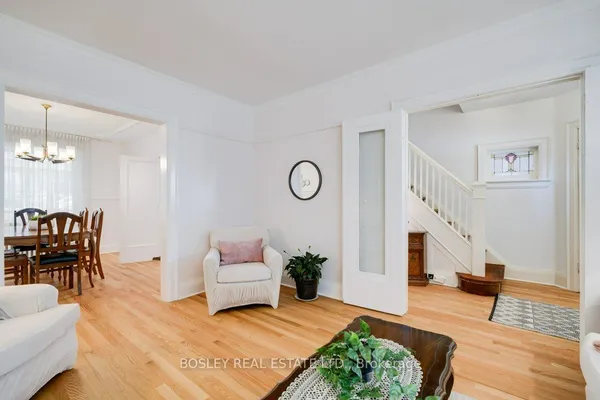
| Dining Room | 10'7" × 11'6" | Hardwood Floor |
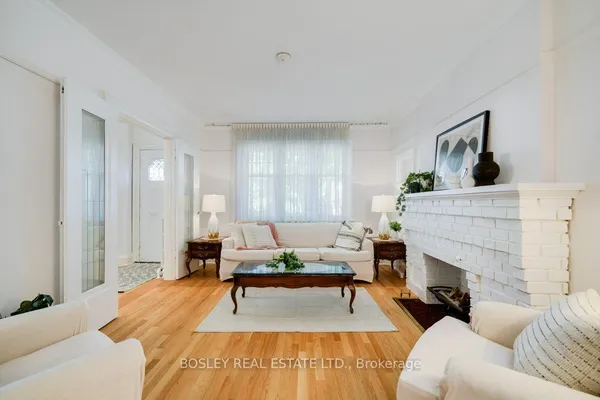
| Living Room | 15'1" × 11'8" | Hardwood Floor |
| Kitchen | 11'11" × 8'7" | Vinyl Floor |
| Bedroom | 10'11" × 9' | Hardwood FloorCloset |
| Primary Bedroom | 13' × 11'4" | Hardwood FloorDouble Closet |
| Second | ||
| Bedroom | 16'3" × 10' | Vinyl FloorWalk-Out |
| Basement | ||
| Recreation | 20'4" × 12'10" | Vinyl Floor |
| Bedroom | 11'1" × 10'3" | Vinyl Floor |
| Kitchen | 11'2" × 8'9" | Vinyl Floor |
| Furnace Room | 14'2" × 11'1" | Concrete Floor |
| Room | 5'7" × 20'10" | Concrete Floor |
Mortgage calculator
Location
Market Overview
Toronto C04
Listing data provided by the Toronto Regional Real Estate Board (TRREB).
Similar properties
The listing data is provided under copyright by the Toronto Regional Real Estate Board (TRREB). The listing data is deemed reliable but is not guaranteed accurate by TRREB. The trademarks MLS®, Multiple Listing Service® and the associated logos are owned by The Canadian Real Estate Association (CREA) and identify the quality of services provided by real estate professionals who are members of CREA.
Last updated: September 19, 2026.