
31 Aldburn Road
Forest Hill North · Toronto C04 · ON · M6C 2K4
On market 4 days
About this property
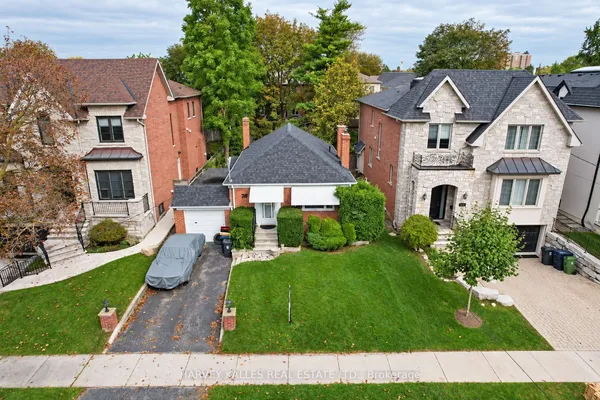
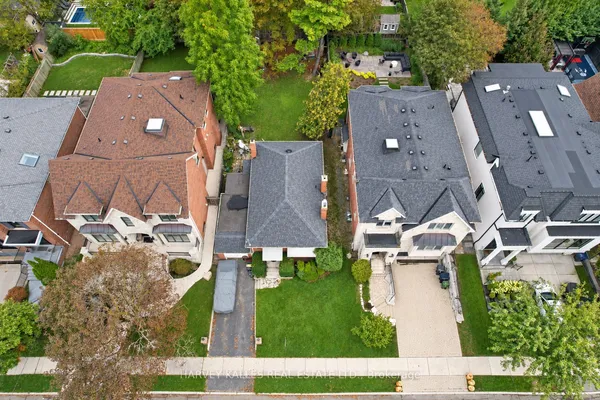
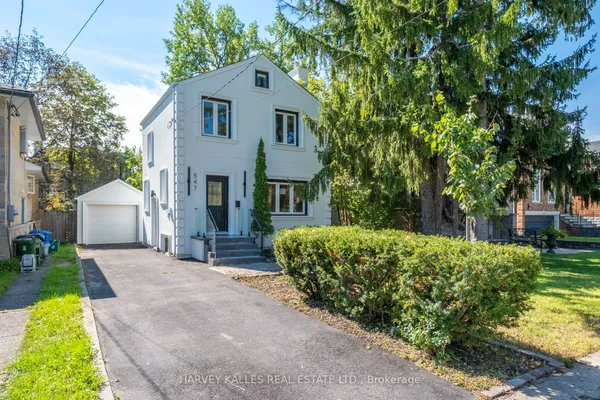
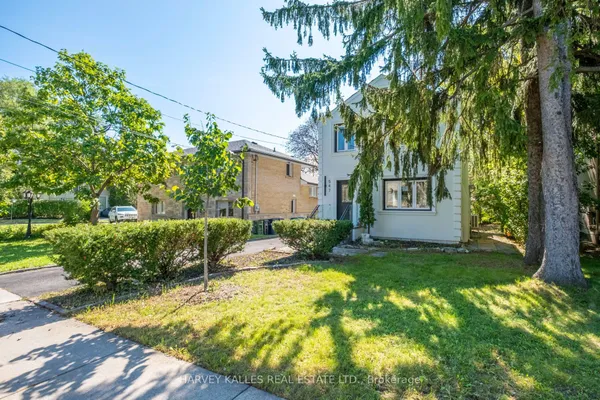
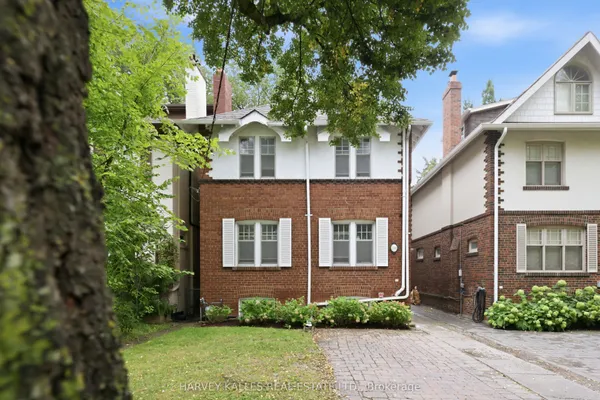
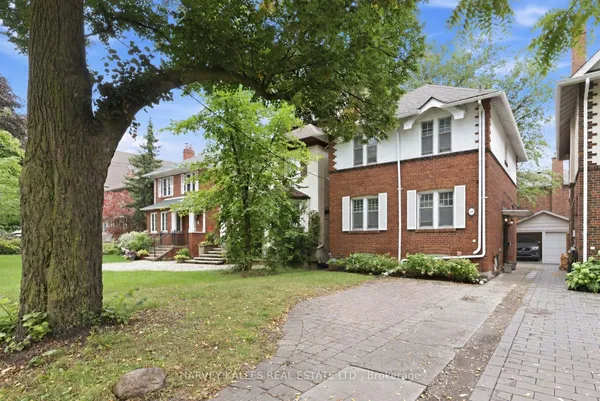
Build, renovate and build or use as is. A rare find in the upper village. 83.78 foot frontage by 113.45 feet. Ideally located just steps from the Kay Gardiner Beltline, Allen Road, the Eglinton Avenue West Subway station the LRT, and the amazing stores and restaurants of Eglinton Avenue. Buyers to do their own due diligence. No conditional offers on severance. House being sold is as without any warranties.
Key facts
Property details
Rooms & baths
Building & utilities
Parking
Lot
Financial
Rooms
12 rooms on 4 level s
| Type | Dimensions | Features |
|---|---|---|
| Ground | ||
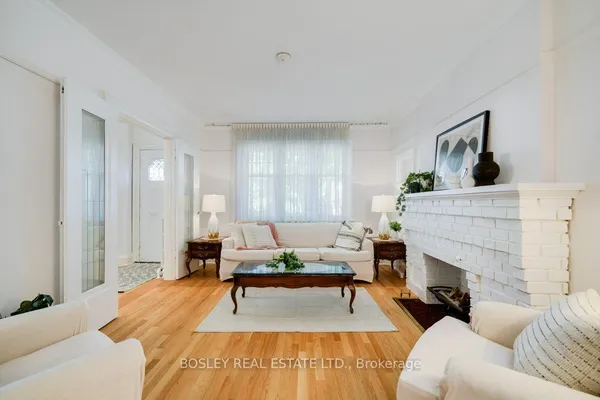
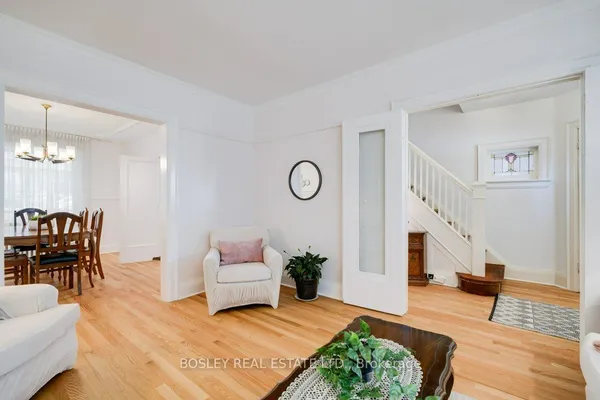
| Living Room | 16'1" × 13'1" | Combined w/Dining |
| Dining Room | 11'11" × 11'3" | Combined w/Living |
| Kitchen | 12' × 9'4" | |
| Breakfast | 7'8" × 7'8" | |
| Solarium | 12'7" × 7'10" | |
| Second | ||
| Primary Bedroom | 13'7" × 13'3" | |
| Bedroom 2 | 13'1" × 10'3" | |
| Bedroom 3 | 10'1" × 9'11" | |
| Basement | ||
| Recreation | 18'8" × 12'3" | |
| Utility Room | 12'8" × 10'2" | |
| Laundry | 3'3" × 3'3" | |
| Other | ||
| Room | — | |
Mortgage calculator
Location
Market Overview
Toronto C04
Listing data provided by the Toronto Regional Real Estate Board (TRREB).
Similar properties
The listing data is provided under copyright by the Toronto Regional Real Estate Board (TRREB). The listing data is deemed reliable but is not guaranteed accurate by TRREB. The trademarks MLS®, Multiple Listing Service® and the associated logos are owned by The Canadian Real Estate Association (CREA) and identify the quality of services provided by real estate professionals who are members of CREA.
Last updated: September 19, 2026.