
43 Joicey Boulevard
Bedford Park-Nortown · Toronto C04 · ON · M5M 2S8
On market 3 days
About this property
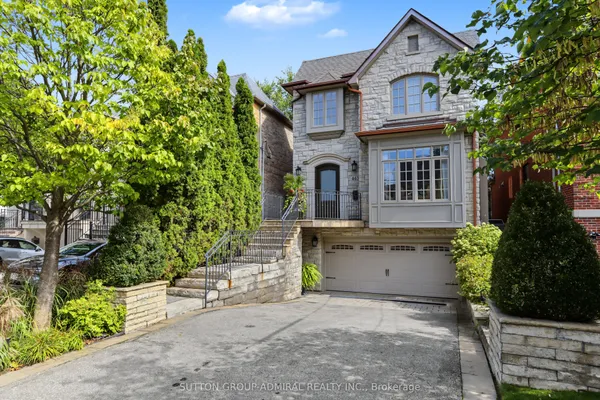
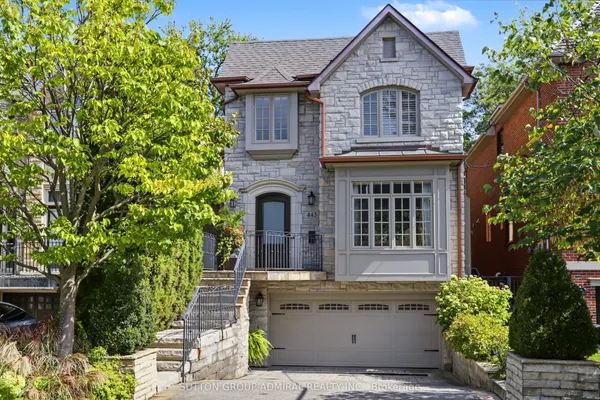
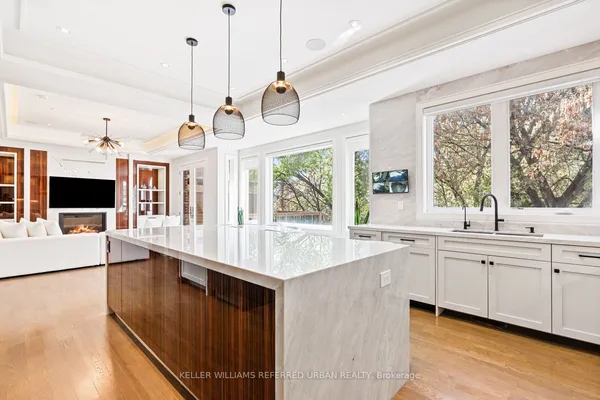
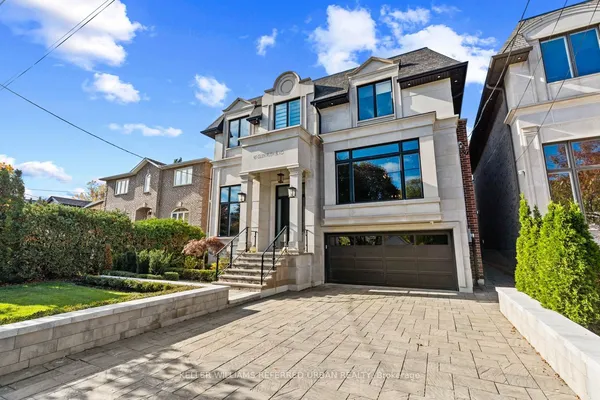
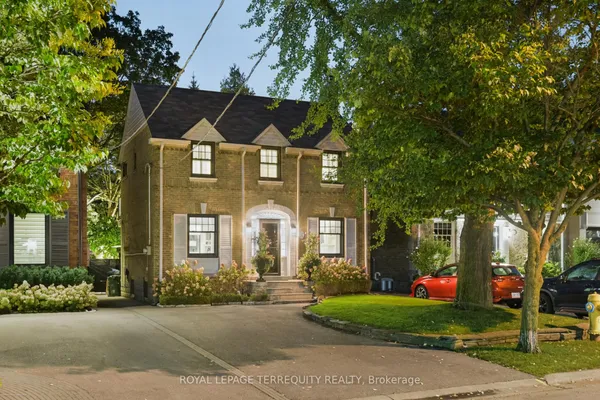
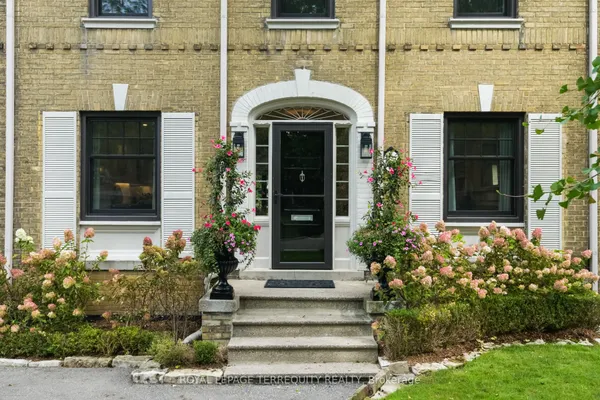
Timeless Elegance in the Coveted Cricket Club! Beautiful Detached home with a Timeless Stone and Cedar-shake Exterior and Graciously Proportioned Rooms. Foyer features Heated floors.The Oversized Family Room is a True Standout, anchored by a Wood-burning Fireplace with a Gorgeous mantle. The Gourmet Chef's kitchen is exceptionally appointed with an extra-wide Wolf range with Double oven doors, Built-in Sub-Zero refrigerator, Built-in Dishwasher, Built-in Wall microwave, Built-in Warming Drawer and dedicated Wine Fridge. The Large Centre Island offers ample seating, Creating a Wonderful Cpace for Cooking, Gathering and Entertaining.Very large Bedrooms feature private balconies and generous closets, Primary has very large Ensuite. Bathrooms feature Heated floors. Exceptional Storage throughout, any Storage Closets and the Home also includes over 360 sq. ft. of Dedicated Storage/Crawlspace. Wine collectors will appreciate the Temperature-Controlled 650-bottle Wine Cellar.Enjoy the Amazing Home Theatre room.The Private Backyard is a True Oasis, surrounded by Lush Mature Gardens and Perennial plantings. Enjoy a Large Dining Patio with a gas BBQ outlet and a Separate Charming Outdoor Lounge and conveniently placed Storage Shed. Ideally located in the Highly Sought-after John Wanless PS District & Lawrence Park CI, Close to private schools; TFS, UCC, Havergal & Crescent. Walk to the Yonge Subway Line, and the Yonge Street Shops & Restaurants, with convenient access to the 401.
Key facts
Property details
Rooms & baths
Building & utilities
Parking
Lot
Financial
Mortgage calculator
Location
Market Overview
Toronto C04
Listing data provided by the Toronto Regional Real Estate Board (TRREB).
Similar properties
The listing data is provided under copyright by the Toronto Regional Real Estate Board (TRREB). The listing data is deemed reliable but is not guaranteed accurate by TRREB. The trademarks MLS®, Multiple Listing Service® and the associated logos are owned by The Canadian Real Estate Association (CREA) and identify the quality of services provided by real estate professionals who are members of CREA.
Last updated: September 19, 2026.