
24 Strathallan Boulevard
Lawrence Park South · Toronto C04 · ON · M5N 1S7
On market 4 days
About this property
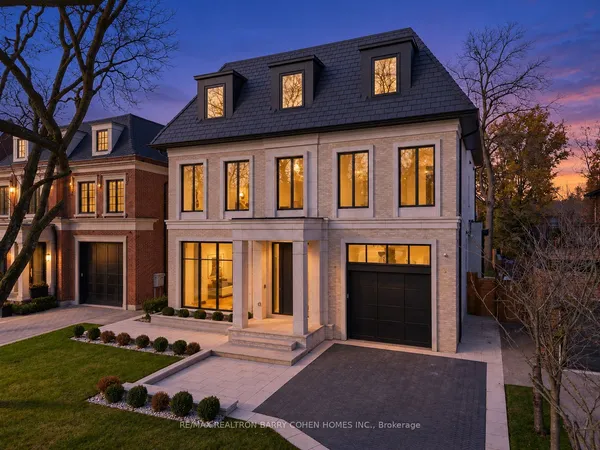
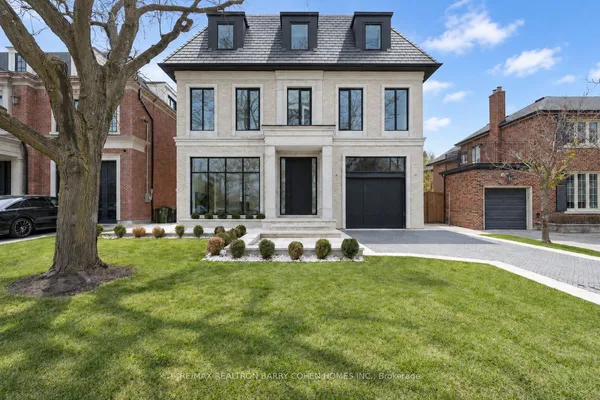
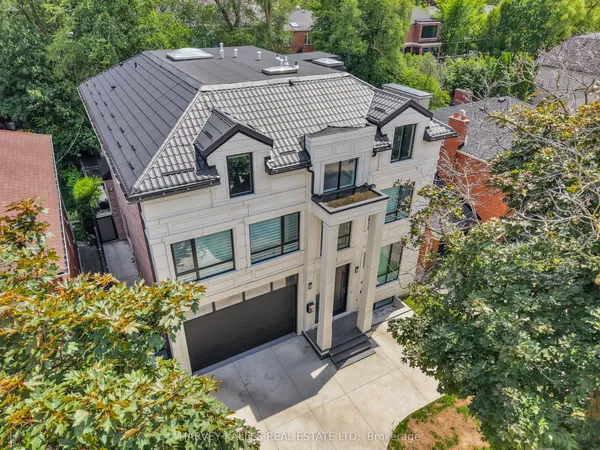
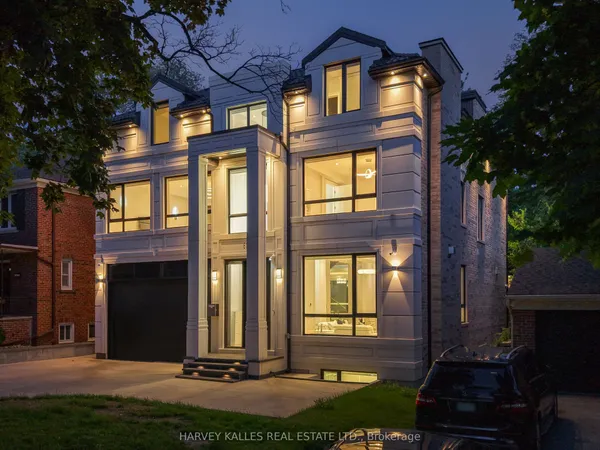
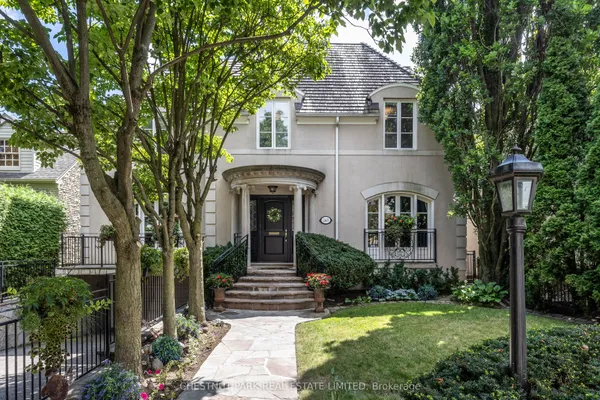
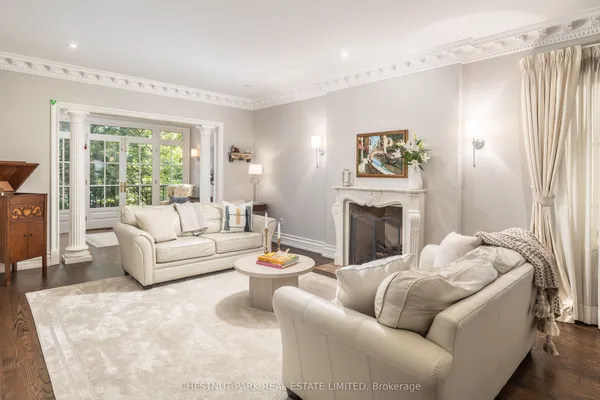
This Architectural Master-Piece Boasts and Blends The Traditional Neighbourhood Look/Facade With Modern Contemporary Interior. All Detailed Features and Workmanship Must Be Viewed, Touched Then Appreciated! Amongst Some Not So Tangible Features Are: 1.5" Concrete Sub-Floor On Both Main & Second Floors Embedded With 8-Zone Radiant Heating Throughout Each Floor For Comfort & Solidity. Glycol Snow Smelt System on Driveway & Front Porch & Steps, Walkway To The 350SF Legal In-Law/ Nanny Suite With Its Own Kitchen, 4-PC Bathroom & Separate Zone For Radiant Heating* Entire Lower Level has Radiant Heating With 2 Separate Zones. 2nd Prep/Kosher Kitchen For Added Functionality. Suitably Located Elevator For Convenient Access To All 3 Levels*Brand New Heated & Salinated In-Ground Pool In Private Yard For Family Fun And Enhanced Lifestyle! In-Ground Sprinkler System (Front & Back)* Fully Fenced* Monitoring System* B/I Speaker System* Linear Gas Fireplace, Sauna, Wet Bar* 11' Main Floor ,10' 2nd Floor, 9' 4" Lower Floor* Approx. 4600'+ Professionally Finished Basement.
Key facts
Property details
Rooms & baths
Building & utilities
Parking
Lot
Mortgage calculator
Location
Market Overview
Toronto C04
Listing data provided by the Toronto Regional Real Estate Board (TRREB).
Similar properties


The listing data is provided under copyright by the Toronto Regional Real Estate Board (TRREB). The listing data is deemed reliable but is not guaranteed accurate by TRREB. The trademarks MLS®, Multiple Listing Service® and the associated logos are owned by The Canadian Real Estate Association (CREA) and identify the quality of services provided by real estate professionals who are members of CREA.
Last updated: September 19, 2026.