
615 Briar Hill Avenue
Forest Hill North · Toronto C04 · ON · M5N 1N4
On market 11 days
About this property
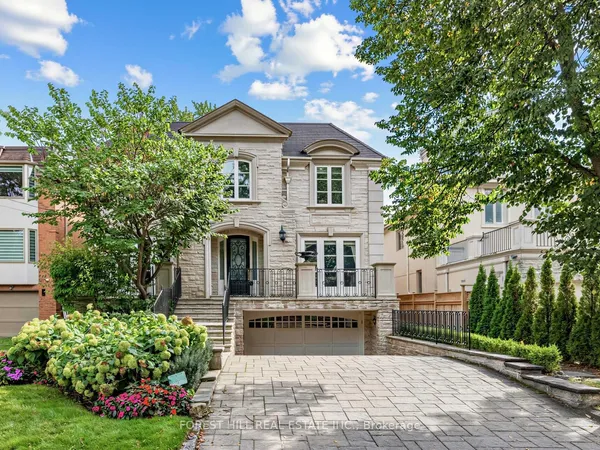
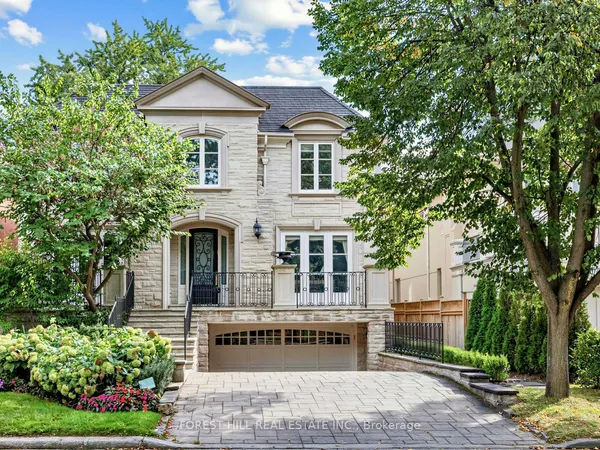
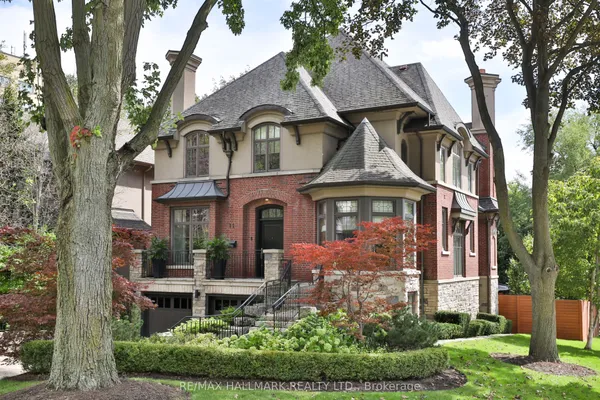
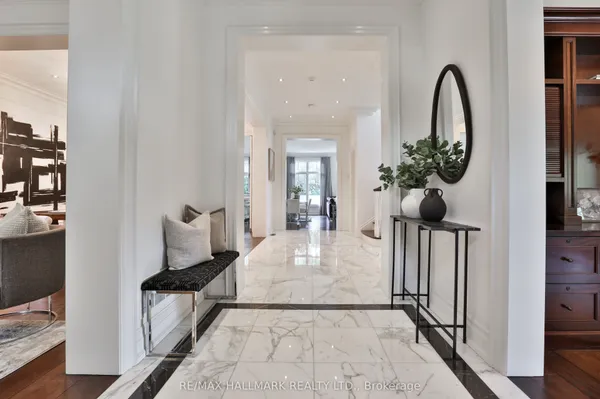
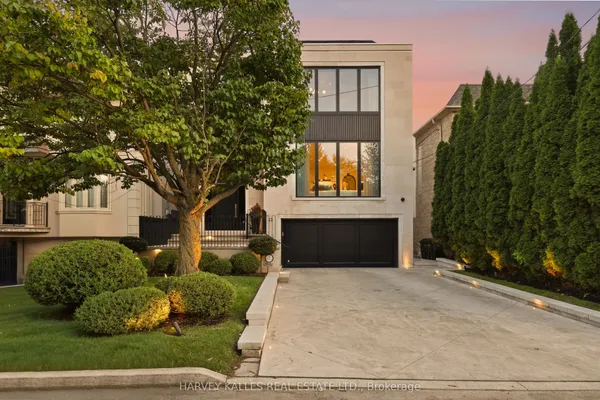
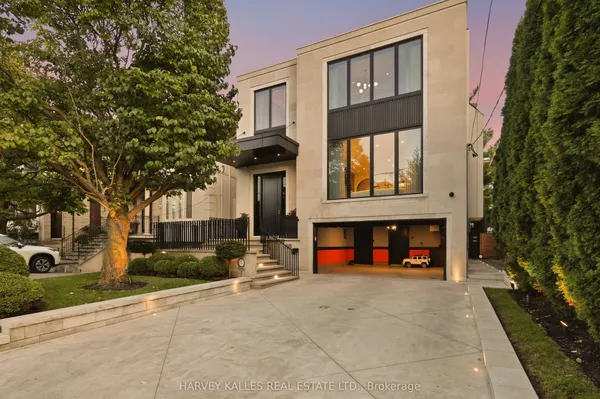
Exceptional Custom-Built Residence In Prestigious North Forest Hill, Offering Timeless Design, Superior Craftsmanship, And Modern Luxury Across Three Finished Levels. A Grand 26-Foot Foyer With Expansive Windows Fills The Home With Natural Light, Leading To Open-Concept Living And Dining Areas Ideal For Entertaining And Everyday Living. The Chef-Inspired Kitchen Features Premium Appliances, A Built-In Espresso Machine, Wine Fridge, Oversized Island, And Butler's Pantry With Wine Display. The Adjoining Family Room With Fireplace Opens To A Landscaped Backyard And Outdoor Living Space. Designed For Entertaining, The Outdoor Retreat Includes An Inground Pool And Gazebo. The Main Floor Also Offers A Private Office With Built-Ins, Mudroom, And Direct Access To A Two-Car Garage. The Primary Suite Is A Private Retreat With A Spa-Inspired 11-Piece Ensuite, Heated Floors, Soaking Tub, Oversized Steam Shower, Makeup Vanity, And Custom Walk-In Closet. Additional Bedrooms Are Generously Sized, Each With Built-Ins And Private Ensuites. The Finished Lower Level Includes A Recreation Room, Gym, Wet Bar With Induction Cooktop And Fridge, Heated Floors, Second Laundry Room, Guest Suite, And Ample Storage. Additional Highlights Include A Barrier-Free Elevator Serving All Levels, Plus A Heated Driveway And Front Porch For Year-Round Convenience. Located In A Sought-After Toronto School District, This Home Offers Luxury, Comfort, And Exceptional Family Living In One Of The City's Most Coveted Neighbourhoods.
Key facts
Property details
Rooms & baths
Building & utilities
Parking
Lot
Financial
Mortgage calculator
Location
Market Overview
Toronto C04
Listing data provided by the Toronto Regional Real Estate Board (TRREB).
Similar properties
The listing data is provided under copyright by the Toronto Regional Real Estate Board (TRREB). The listing data is deemed reliable but is not guaranteed accurate by TRREB. The trademarks MLS®, Multiple Listing Service® and the associated logos are owned by The Canadian Real Estate Association (CREA) and identify the quality of services provided by real estate professionals who are members of CREA.
Last updated: September 19, 2026.