
14 Gore Street
Trinity-Bellwoods · Toronto C01 · ON · M6J 2C6
On market 8 days
About this property
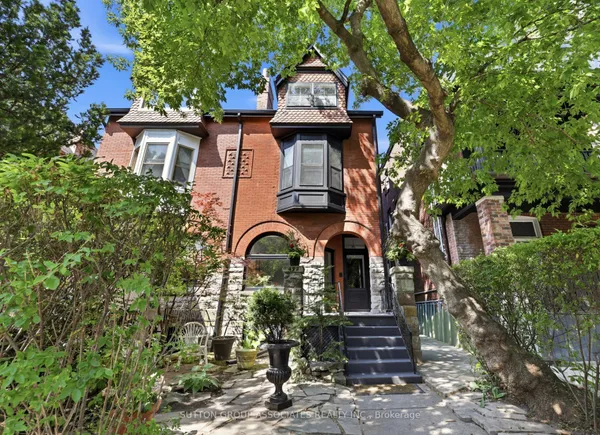
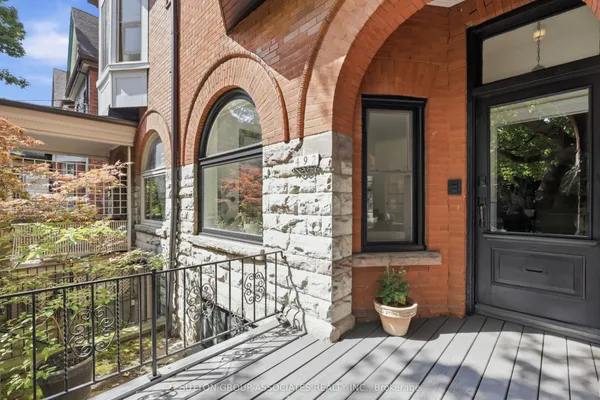
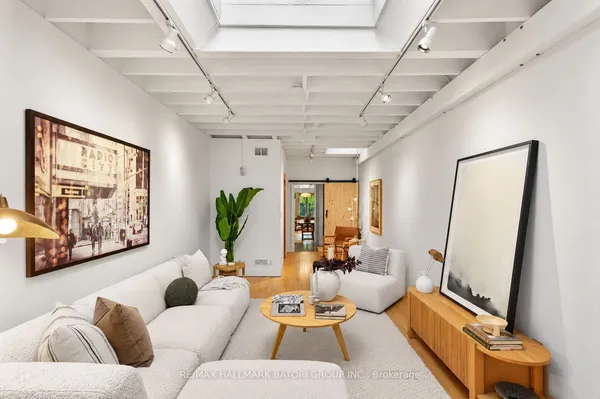
Custom built Modern *Legal Duplex* in Trinity Bellwoods, 1 of Toronto's most vibrant Neighbourhoods! Ideal for Families &/or Investors looking for an Investment Rental Property. Contemporary Upgrades throughout: The interior is defined by high ceilings, wide plank hardwood floors, custom millwork & a refined, contemporary aesthetic throughout. The main level is bright, open & designed for effortless everyday living & entertaining, anchored by a stunning chef's kitchen with sleek custom cabinetry, integrated appliances & waterfall stone island. Spanning the entire 3rd floor, the primary retreat feels like a boutique hotel suite with a large skylight w/ exceptional natural light, skyline views. Other Upgrades include: Panel Feature Fireplace Wall, Custom Blinds, White Oak Mono-Beam Stairs, Glass Railings, White Oak Doors, Spa-Style Master Ensuite + Stone Tub & Sky-Light Shower. Just Steps to Trinity Bellwoods Park, the city's best restaurants, cafes, shops, parks, schools & transit.
Key facts
Property details
Rooms & baths
Building & utilities
Parking
Lot
Financial
Mortgage calculator
Location
Market Overview
Toronto C01
Listing data provided by the Toronto Regional Real Estate Board (TRREB).
Similar properties
The listing data is provided under copyright by the Toronto Regional Real Estate Board (TRREB). The listing data is deemed reliable but is not guaranteed accurate by TRREB. The trademarks MLS®, Multiple Listing Service® and the associated logos are owned by The Canadian Real Estate Association (CREA) and identify the quality of services provided by real estate professionals who are members of CREA.
Last updated: September 19, 2026.