
118 Anndale Drive
Willowdale East · Toronto C14 · ON · M2N 2X5
On market 9 days
About this property
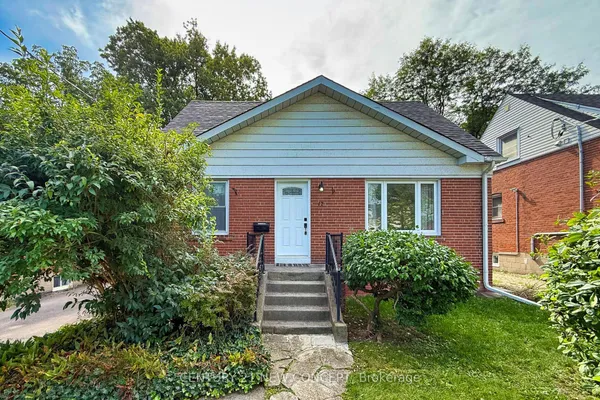
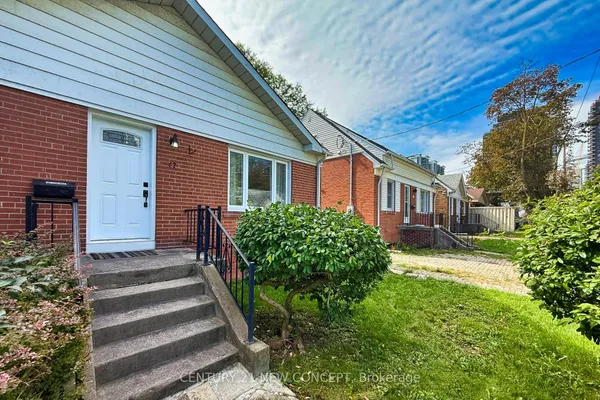
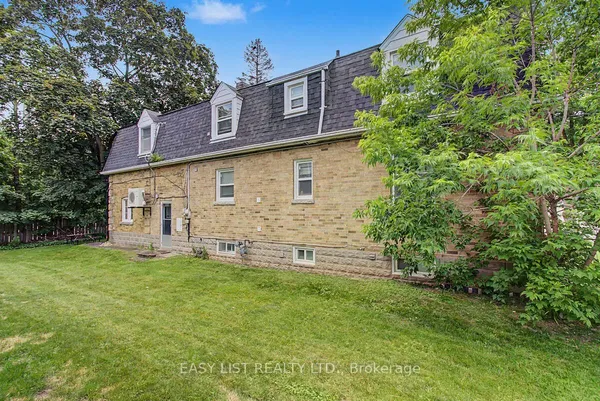
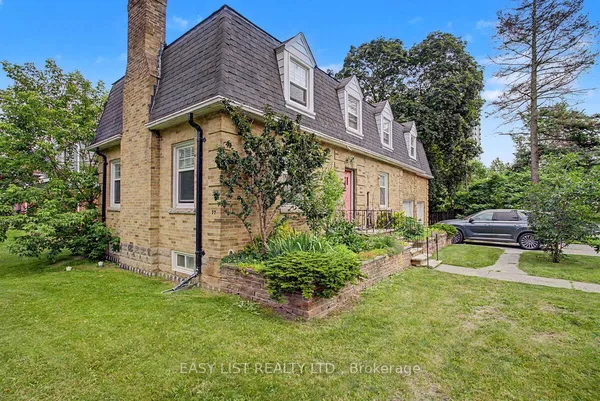
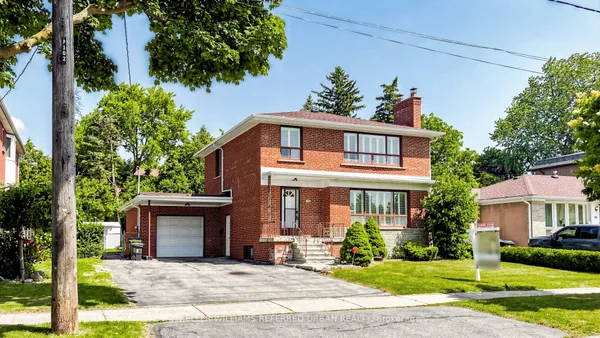
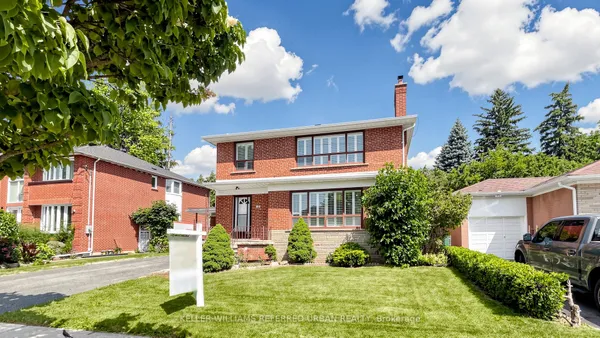
Welcome To 118 Anndale Drive, Situated On Beautifully Landscaped Grounds In The Heart Of North York. Tucked Into A Quiet Neighbourhood, Yet Steps From The Energy Of Yonge And Sheppard, This Spacious Home Offers Exceptional Convenience And Versatility. Enjoy Easy Access To Glendora Park, Featuring A Splash Pad, Tennis Courts, Soccer And Baseball Fields, A Skating Rink And A Tobogganing Hill. Close To Schools, Shopping, Dining And Two Subway Lines. The Home Features Hardwood Floors And Bright Principal Rooms. The Finished Basement Has A Separate Entrance, Kitchen, Recreation Area, Additional Room And Bathroom, Providing A Comfortable Apartment-Style Setup With Excellent In-Law Or Secondary-Suite Potential. Two Driveways And Enclosed Parking Add Exceptional Convenience.Extras: Built-In Refrigerator, Stove, Dishwasher, Washer And Dryer. Two Driveways, Enclosed Parking And Beautifully Landscaped Grounds.
Key facts
Open houses
Property details
Rooms & baths
Building & utilities
Parking
Lot
Financial
Mortgage calculator
Location
Market Overview
Toronto C14
Listing data provided by the Toronto Regional Real Estate Board (TRREB).
Similar properties
The listing data is provided under copyright by the Toronto Regional Real Estate Board (TRREB). The listing data is deemed reliable but is not guaranteed accurate by TRREB. The trademarks MLS®, Multiple Listing Service® and the associated logos are owned by The Canadian Real Estate Association (CREA) and identify the quality of services provided by real estate professionals who are members of CREA.
Last updated: September 20, 2026.