
17 Lyndale Drive
Willowdale East · Toronto C14 · ON · M2N 2X9
On market 2 days
About this property
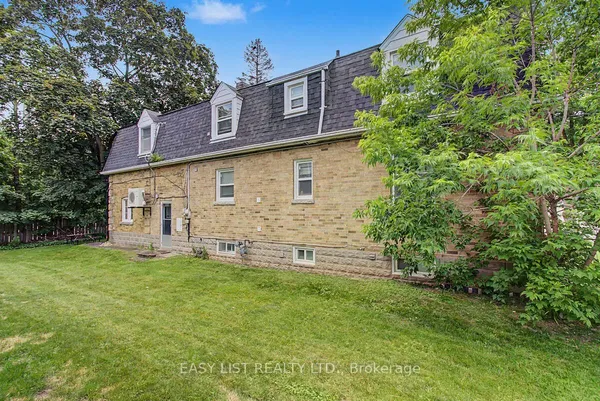
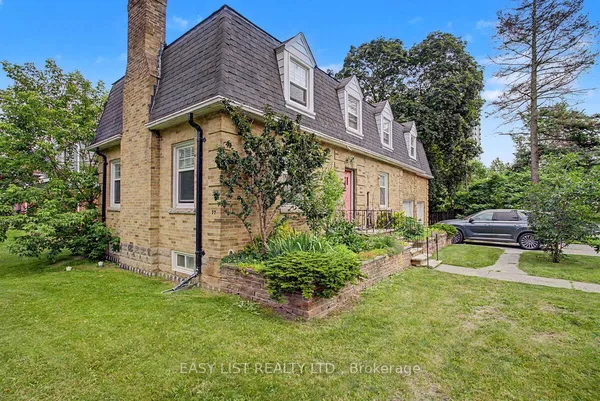
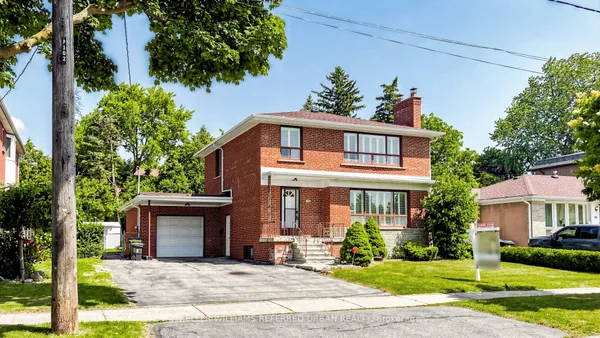
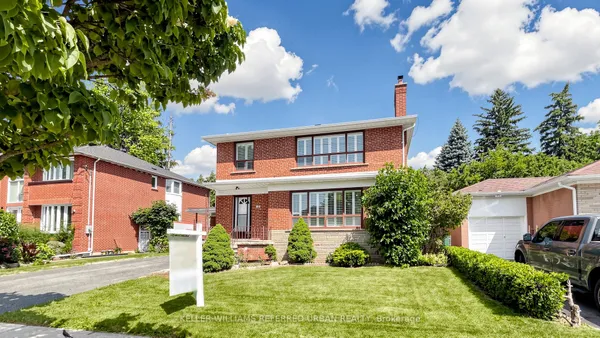
A RARE OPPORTUNITY IN THE HEART OF NORTH YORK! Ideally located just steps from Yonge & Sheppard subway station, this beautifully renovated home offers exceptional convenience with shops, restaurants, schools, and everyday amenities right at your doorsteps. Thoughtfully reconfigured with the City of Toronto's Approval, the home offers a highly functional and comfortable floor plan. A comprehensive renovation in 2018 introduced three new bathrooms, updated kitchens, new hardwood floors, new windows and a new roof, giving the home a fresh, contemporary feel throughout. Blending neighbourhood character with modern comfort, this is a home that feels remarkably fresh, inviting and move-in ready.
Key facts
Open houses
Property details
Rooms & baths
Building & utilities
Parking
Lot
Financial
Rooms
9 rooms on 3 level s
| Type | Dimensions | Features |
|---|---|---|
| Main | ||
| Living Room | 12' × 14' | Hardwood Floor |
| Dining Room | 12'2" × 8'7" | Hardwood FloorOpen Concept |
| Kitchen | 11'5" × 8'8" | Tile FloorStainless Steel Appl |
| Primary Bedroom | 11'1" × 9'6" | Hardwood FloorOverlooks Backyard |
| Second | ||
| Bedroom 2 | 16'6" × 11'2" | Hardwood FloorWindow |
| Bedroom 3 | 16'6" × 8'8" | Hardwood FloorWindow |
| Basement | ||
| Recreation | 15'11" × 7'7" | LaminatePot Lights |
| Living Room | 15'11" × 7'1" | LaminatePot Lights |
| Bedroom | 11'3" × 8'7" | LaminateWindow |
Mortgage calculator
Location
Market Overview
Toronto C14
Listing data provided by the Toronto Regional Real Estate Board (TRREB).
Similar properties
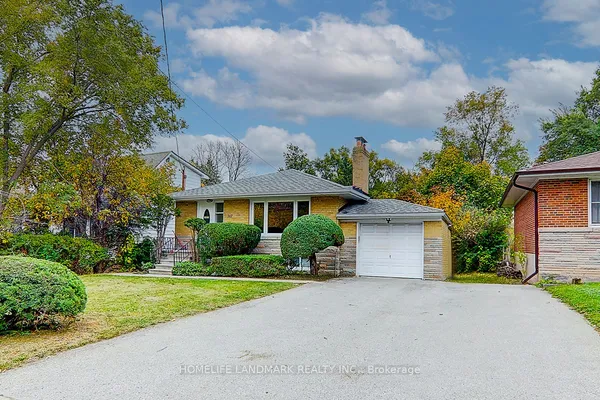
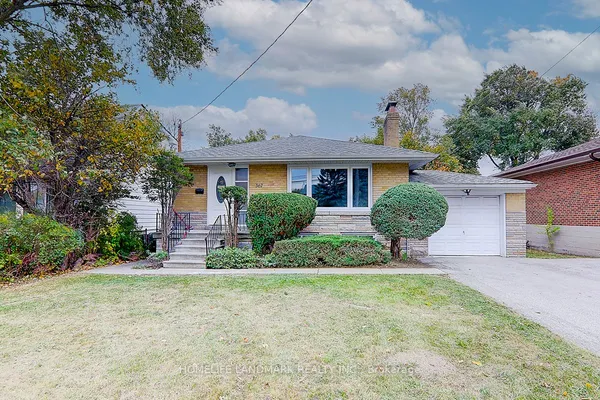
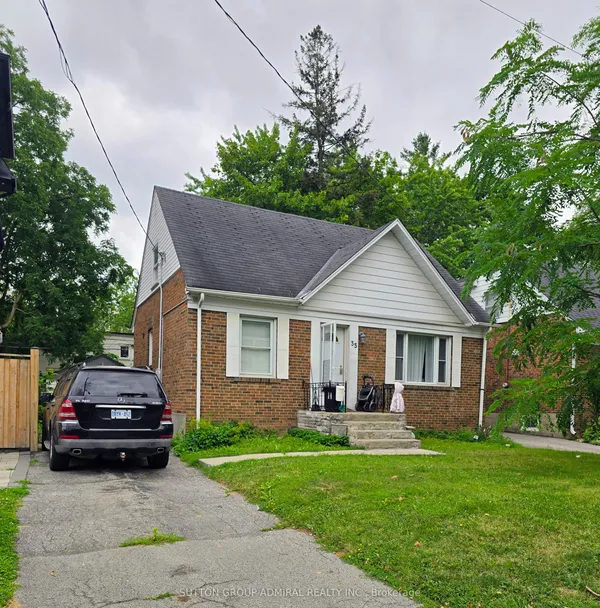 For Sale
The listing data is provided under copyright by the Toronto Regional Real Estate Board (TRREB). The listing data is deemed reliable but is not guaranteed accurate by TRREB. The trademarks MLS®, Multiple Listing Service® and the associated logos are owned by The Canadian Real Estate Association (CREA) and identify the quality of services provided by real estate professionals who are members of CREA.
Last updated: September 20, 2026.