
1603 Eglinton Avenue W
Oakwood Village · Toronto C03 · ON · M6E 0A1
On market 10 days
About this property
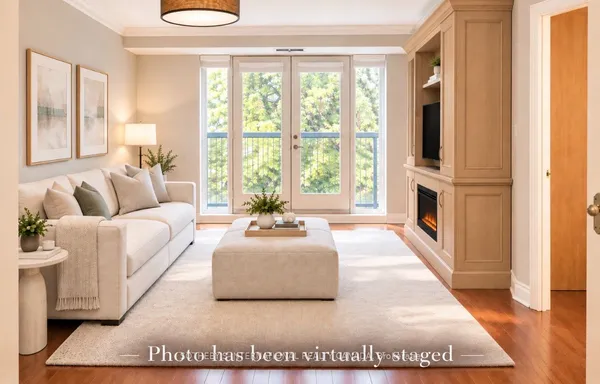
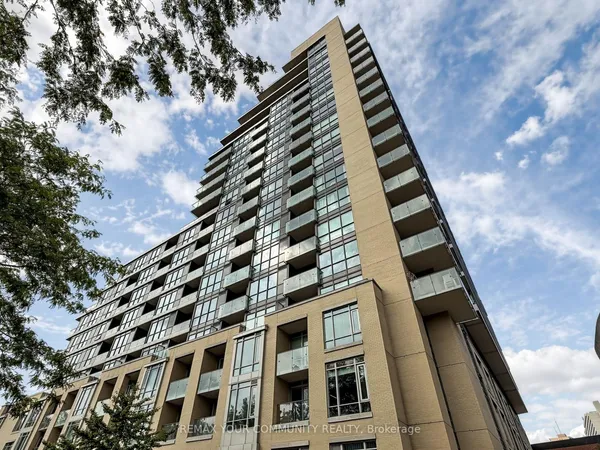
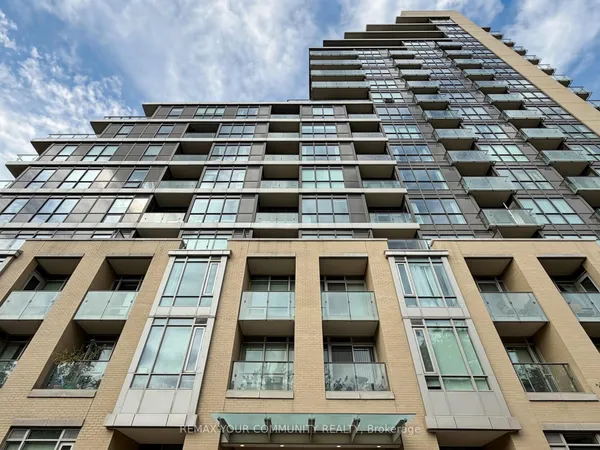
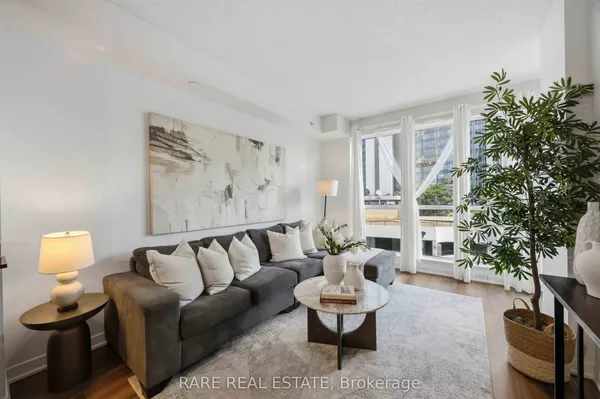
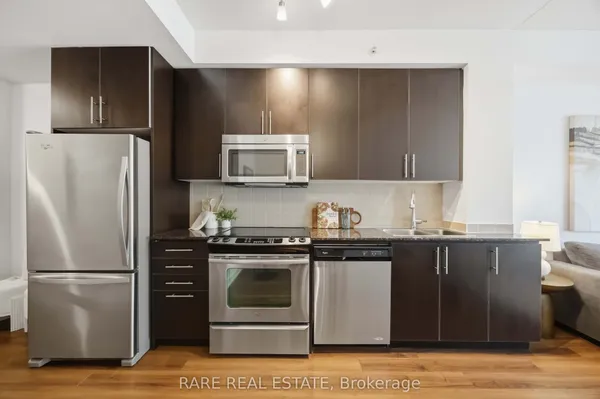
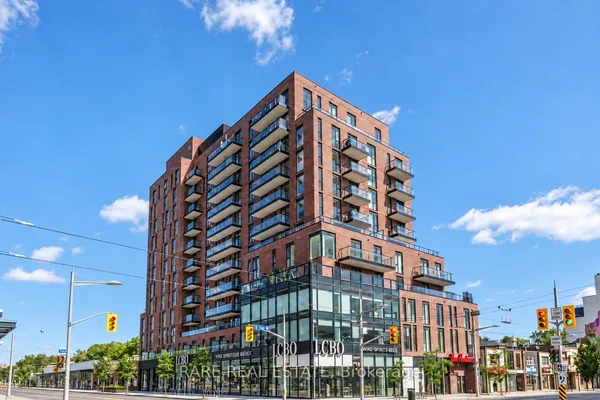
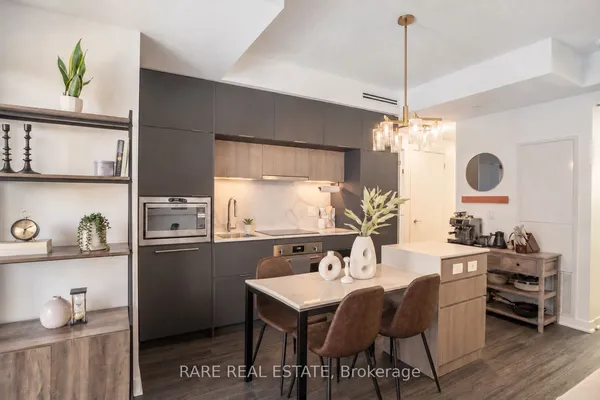
Beautiful 1 Bedroom + Den at Empire Midtown Condos with 1 Parking & 1 Locker Included! Bright and spacious suite featuring a functional open-concept layout with a modern kitchen overlooking the generous living & dining area. The enclosed den provides excellent flexibility as a private home office, study or guest sleeping area. Enjoy abundant natural light from the desirable south-facing exposure and private balcony. Exceptionally convenient location directly across from Oakwood LRT Station, with TTC bus service at your doorstep and just one stop to Eglinton West Subway Station. Minutes to Yorkdale Mall, shopping, restaurants, parks and everyday amenities. Residents enjoy an impressive collection of building amenities including 24Hr Concierge, stylish Party Room with Fireplace & TV, Exercise & Yoga Rooms, 2 Guest Suites, and an Outdoor Rooftop Terrace with BBQs. An excellent opportunity for first-time buyers, professionals, downsizers or investors seeking modern living and outstanding transit convenience in Midtown Toronto!
Key facts
Property details
Rooms & baths
Parking
Condo details
Financial
Rooms
6 rooms on 1 level
| Type | Dimensions | Features |
|---|---|---|
| Flat | ||
| Living Room | 19'2" × 10' | Combined w/DiningLaminate |
| Dining Room | 19'2" × 10' | Combined w/LivingLaminate |
| Kitchen | 9'2" × 9'10" | Open ConceptGranite Counters |
| Den | 8' × 6' | EnclosedLaminate |
| Primary Bedroom | 9'10" × 10' | W/O To BalconyLaminate |
| Bathroom | 9'8" × 8'10" | Ceramic Floor |
Mortgage calculator
Location
Market Overview
Toronto C03
Listing data provided by the Toronto Regional Real Estate Board (TRREB).
Similar properties
The listing data is provided under copyright by the Toronto Regional Real Estate Board (TRREB). The listing data is deemed reliable but is not guaranteed accurate by TRREB. The trademarks MLS®, Multiple Listing Service® and the associated logos are owned by The Canadian Real Estate Association (CREA) and identify the quality of services provided by real estate professionals who are members of CREA.
Last updated: September 20, 2026.