
185 Alberta Avenue
Oakwood Village · Toronto C03 · ON · M6C 0A5
On market 6 days
About this property
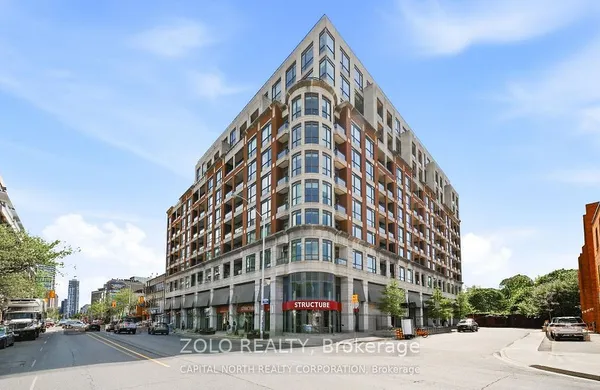
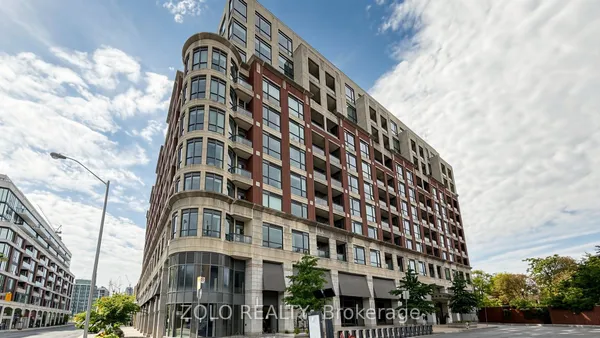
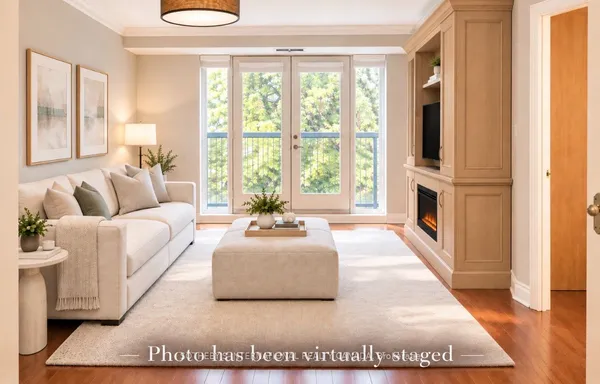
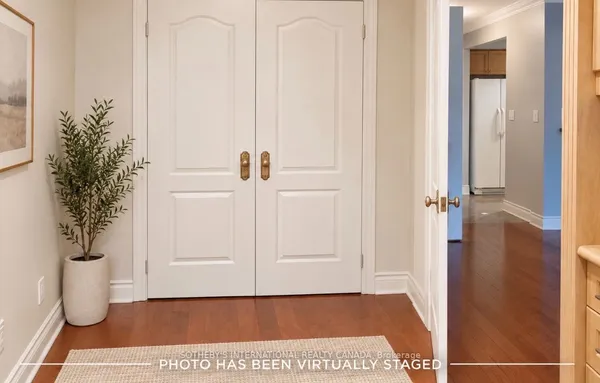
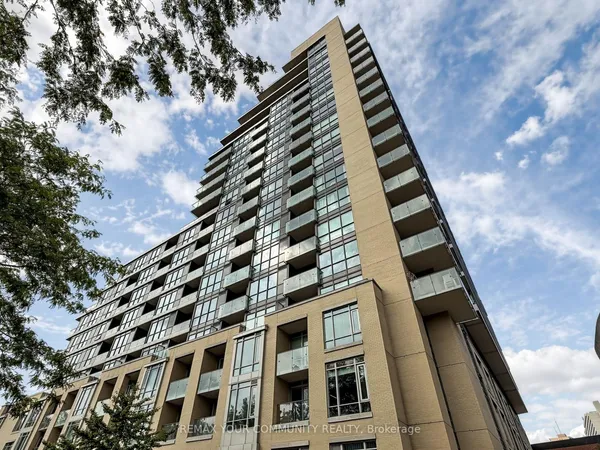
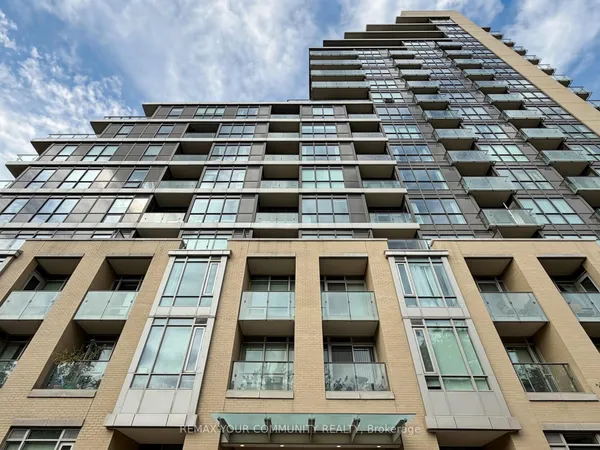
Incredible value and one of the best-priced condo opportunities in the St. Clair West area. Welcome to Suite 410 at 185 Alberta Avenue, a bright and thoughtfully designed 2-bedroom, 2-bathroom residence in the vibrant St. Clair Village community. Thoughtful upgrades include an extended kitchen island, upgraded backsplash, dining room light fixture, custom built-ins in both bedroom closets and bathrooms, pantry built-ins, and a newer oversized washer and dryer. The suite also includes a parking space conveniently located near the elevator and an oversized locker, the largest size offered in the building.Residents enjoy impressive building amenities, including a 24-hour concierge, fully equipped gym, stylish co-working and social lounges, party room, and landscaped rooftop terrace with sweeping city views. Ideally situated steps from cafés, restaurants, shops, parks and the dedicated St. Clair streetcar, with convenient subway access. A fantastic opportunity to own in a modern, amenity-rich building within one of Toronto's most connected and community-focused neighbourhoods.
Key facts
Property details
Rooms & baths
Parking
Condo details
Financial
Mortgage calculator
Location
Market Overview
Toronto C03
Listing data provided by the Toronto Regional Real Estate Board (TRREB).
Similar properties
The listing data is provided under copyright by the Toronto Regional Real Estate Board (TRREB). The listing data is deemed reliable but is not guaranteed accurate by TRREB. The trademarks MLS®, Multiple Listing Service® and the associated logos are owned by The Canadian Real Estate Association (CREA) and identify the quality of services provided by real estate professionals who are members of CREA.
Last updated: September 20, 2026.