
3 Everson Drive
Willowdale East · Toronto C14 · ON · M2N 7C2
On market 10 days
About this property
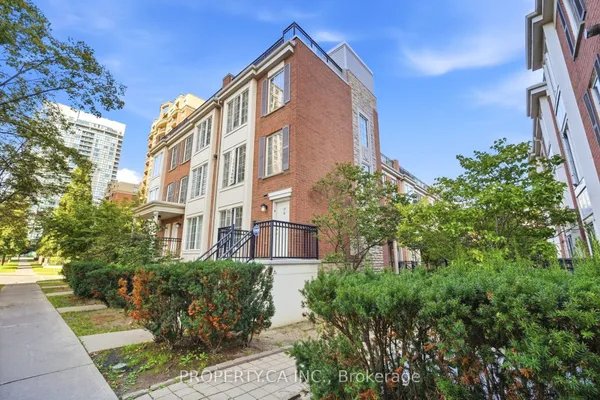
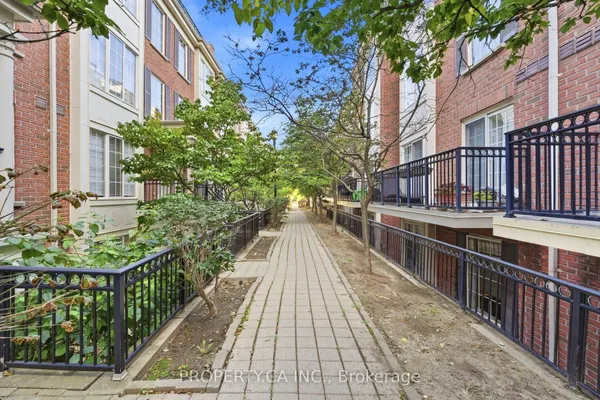
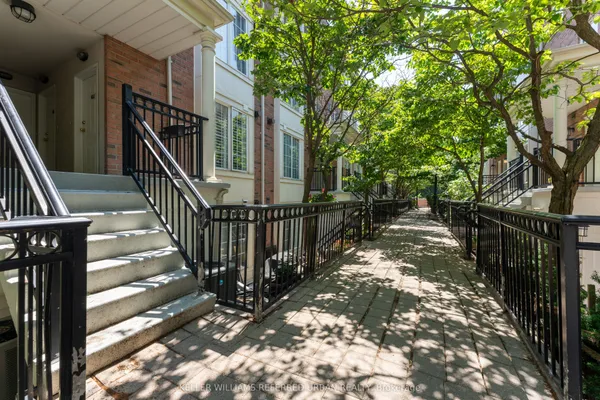
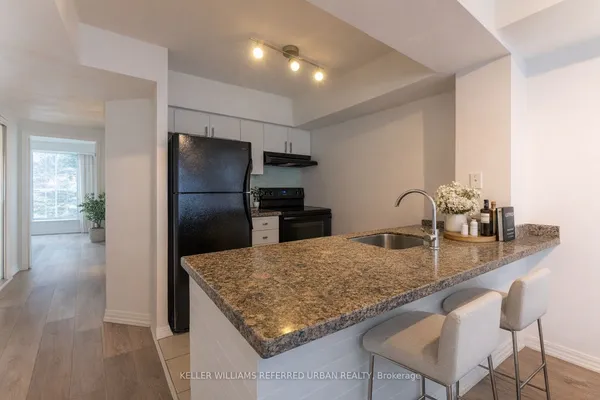
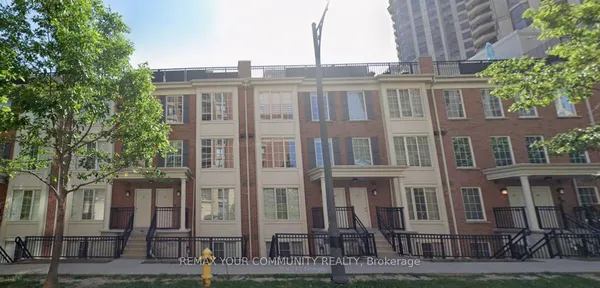
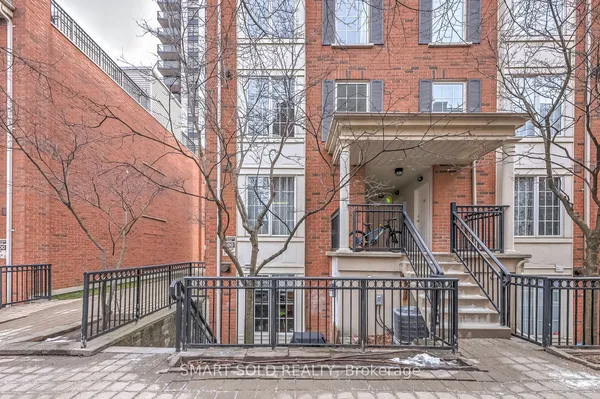
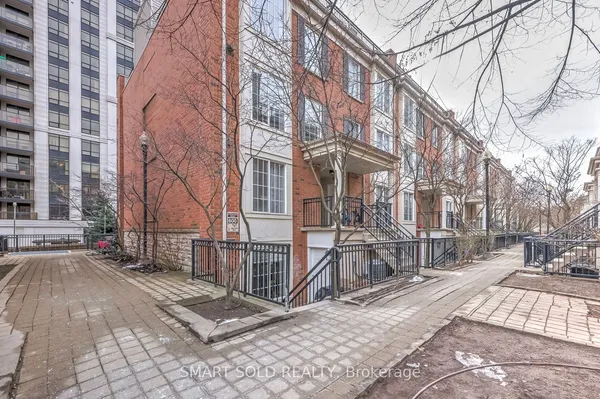
Bright, Functional and Well Maintained 2-Storey End-Unit Condo Townhouse in North York's MOST PRESTIGIOUS condo community - Avondale! Discover EXCEPTIONAL VALUE and smart design in this well-maintained 1-bedroom condo townhouse at 3 Everson Dr #538. The practical two-level layout offers true separation of living and sleeping spaces with no wasted space. The main floor features stylish laminate flooring, an open-concept living/dining area, a practical kitchen equipped with a dishwasher and a large entrance foyer. Upstairs, the private bedroom level includes laundry room (new washer)and a full 4-piece bath. Enjoy your own PATIO SPACE right outside the unit - perfect for morning coffee or fresh air breaks. MAJOR UPDATES provide peace of mind: Kitec plumbing fully removed. The LOCATION IS UNBEATABLE! Avondale Park is right next door, offering green space rarely found in the city. 24-hour Rabba, Starbucks and Pizza Nova. WALK TO SHEPPARD SUBWAY Station, with quick access to Yonge St. & Hwy 401. Restaurants, cafes, grocery stores, and everyday conveniences line Yonge Street, making errands effortless. ALL-INCLUSIVE MAINTENANCE FEES include all utilities, simplifying monthly budgeting. 1 UNDERGROUND PARKING SPOT and a Locker included, conveniently located close to the stairwell entrance. A fantastic opportunity for first-time buyers, investors, or anyone seeking a functional townhouse lifestyle in a premium North York community. This townhome is move-in ready.
Key facts
Property details
Rooms & baths
Parking
Condo details
Financial
Mortgage calculator
Location
Market Overview
Toronto C14
Listing data provided by the Toronto Regional Real Estate Board (TRREB).
Similar properties
The listing data is provided under copyright by the Toronto Regional Real Estate Board (TRREB). The listing data is deemed reliable but is not guaranteed accurate by TRREB. The trademarks MLS®, Multiple Listing Service® and the associated logos are owned by The Canadian Real Estate Association (CREA) and identify the quality of services provided by real estate professionals who are members of CREA.
Last updated: September 20, 2026.