
3 Everson Drive
Willowdale East · Toronto C14 · ON · M2N 7C2
On market 62 days
About this property
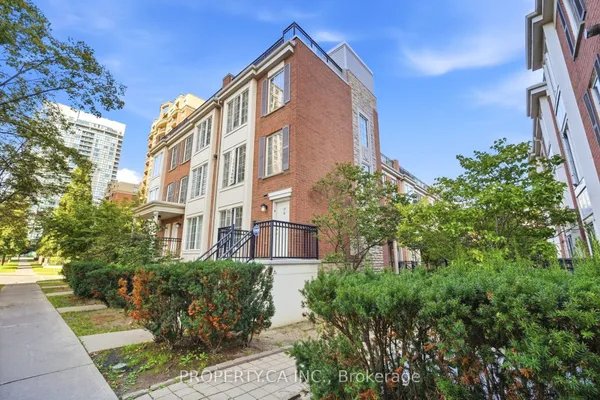
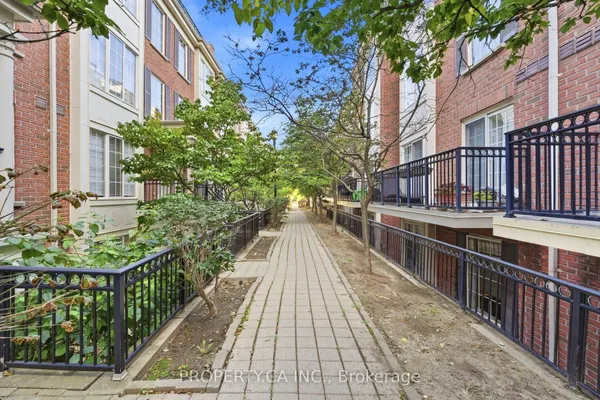
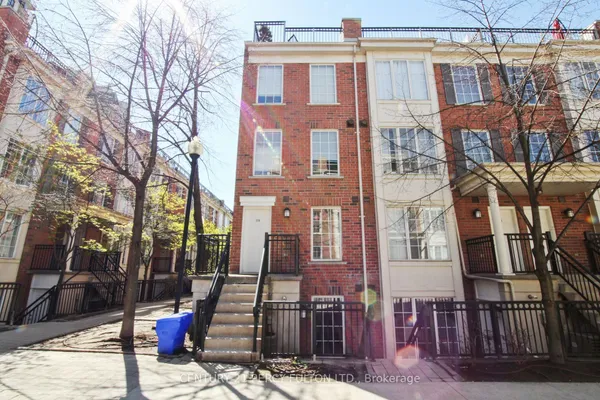
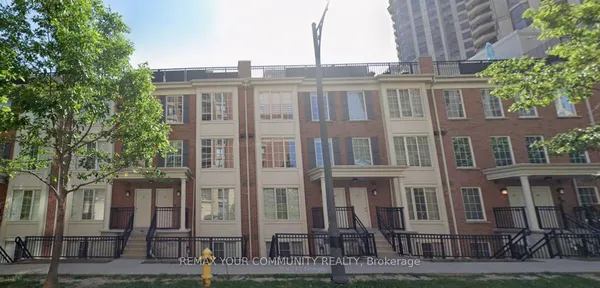
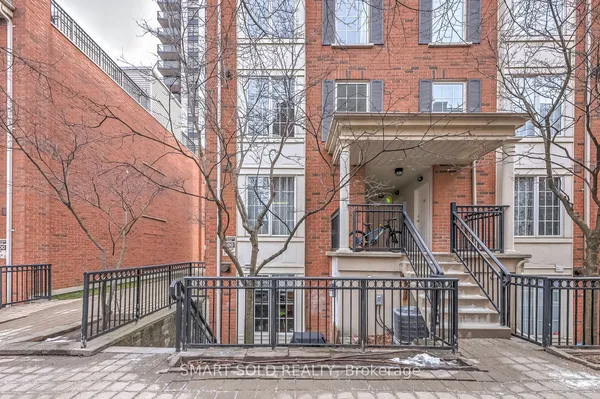
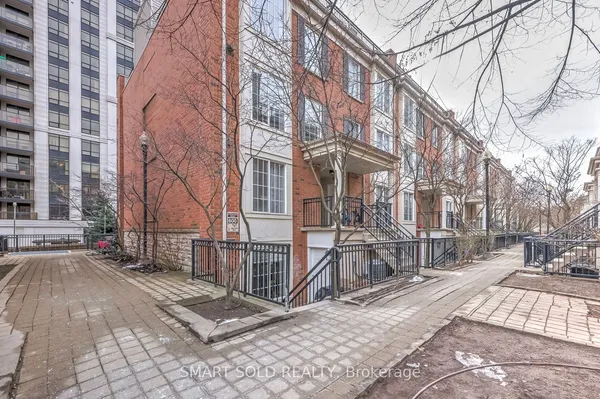
Two bedroom plus den condo (all above grade) in a stacked townhouse complex, conveniently located at Yonge/Sheppard! The entire unit is on one floor, no annoying stairs to deal with. Only a few steps to walk up on the main entrance, no elevator wait times. Large underground parking spot right beside stairwell, easy access to unit. Locker included. Small balcony from primary bedroom, walk-in closet, in-unit laundry. Bright and sunny, with east and west exposures. Avondale Park just outside the complex, very kid and pet friendly. Easy walk to Sheppard TTC subway station, right off HWY 401 exit. 1 parking and 1 locker included.
Key facts
Property details
Rooms & baths
Parking
Condo details
Financial
Rooms
7 rooms on 1 level
| Type | Dimensions | Features |
|---|---|---|
| Flat | ||
| Living Room | 12'5" × 9'6" | Hardwood FloorCombined w/Dining |
| Dining Room | 12'5" × 9'6" | Hardwood FloorCentre Island |
| Kitchen | 12'5" × 8'7" | Hardwood FloorCentre Island |
| Den | 8'7" × 7'5" | Hardwood Floor |
| Primary Bedroom | 10'6" × 9'1" | Hardwood FloorWalk-In Closet(s) |
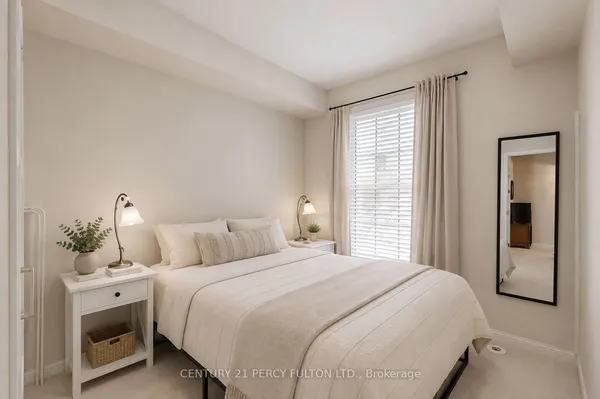
| Bedroom 2 | 8'5" × 7'3" | Hardwood FloorLarge Window |
| Other | 7'9" × 2'9" | Concrete FloorBalcony |
Mortgage calculator
Location
Market Overview
Toronto C14
Listing data provided by the Toronto Regional Real Estate Board (TRREB).
Similar properties
The listing data is provided under copyright by the Toronto Regional Real Estate Board (TRREB). The listing data is deemed reliable but is not guaranteed accurate by TRREB. The trademarks MLS®, Multiple Listing Service® and the associated logos are owned by The Canadian Real Estate Association (CREA) and identify the quality of services provided by real estate professionals who are members of CREA.
Last updated: September 20, 2026.