
55 Southwell Drive
Banbury-Don Mills · Toronto C13 · ON · M3B 2P1
On market 10 days
About this property
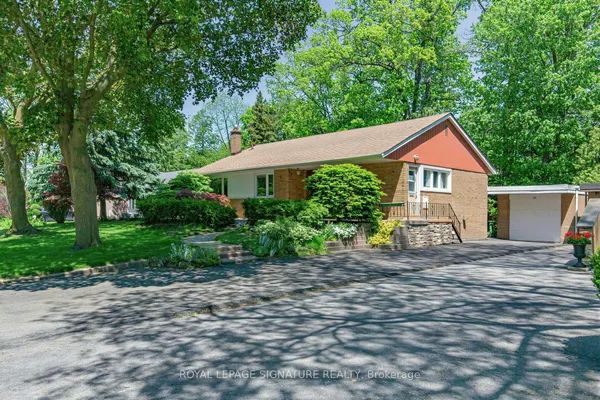
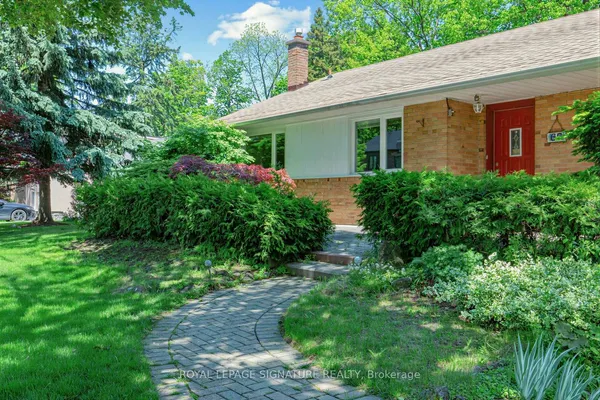
Wow! An EXCEPTIONAL OPPORTUNITY AWAITS In The Prestigious & Highly *Sought After* Denlow/Leslie/York Mills Neighbourhood! Showcasing Outstanding Curb Appeal This Treasured, Sun Filled Interior Enhanced By Skylight In Kitchen, 3 Bedroom Bungalow Has Been Lovingly Cared For By It's Owner For Over 50 Years & Rests Upon An Impressive PREMIUM 60' X 100' LOT With An Exceptionally Private Backyard Oasis - A Peaceful Retreat Surrounded By Mature Trees & Greenery! Located On An Impressive Street Lined With Many Magnificent Multi-Million-Dollar-Homes,! This Special Property Offers The Added Warmth Of A Close-knit Community & Wonderful Neighbours! One Of The Neighbourhood's GREATEST DRAWS Is Its HIGHLY COVETED SCHOOL DISTRICT, Offering Access To The Sought-After Rippleton Public School, Windfields Middle School & York Mills Collegiate - An Exceptional Advantage For Growing Families! This Special Home Offers Endless Possibilities - MOVE-IN, RENOVATE OR BUILD THE CUSTOM HOME OF YOUR DREAMS In One Of Toronto's Most Desirable Communities! Enjoy An Exceptional Lifestyle Just Steps From Beautiful Parks, Tennis At Banbury Community Centre, Children's Playground, Walking Trails, Minutes From Edwards Gardens, Fabulous Shopping At Shops At Don Mills, Fairview Mall & Many Fine Dining Choices, The Keg Close-by! Longo's Plaza & Everyday Conveniences Are Also Close At Hand! Easy Access To Hwy 401, 404, 407, Dvp, Ttc, Go Train & Subway Are Minutes Away! Don't Let This RARE OFFERING Slip Away - Opportunities In This Neighbourhood Are Seldom Available!
Key facts
Property details
Rooms & baths
Building & utilities
Parking
Lot
Financial
Rooms
10 rooms on 2 level s
| Type | Dimensions | Features |
|---|---|---|
| Main | ||
| Living Room | 18'2" × 17'8" | Hardwood FloorFireplace |
| Dining Room | 12'9" × 9'10" | Hardwood FloorBay Window |
| Kitchen | 12'11" × 12'2" | SkylightOverlooks Backyard |
| Primary Bedroom | 16'4" × 9'4" | Hardwood FloorHis and Hers Closets |
| Bedroom 2 | 10'6" × 9'5" | Hardwood FloorWindow |
| Bedroom 3 | 11'2" × 9'3" | Hardwood FloorWindow |
| Lower | ||
| Bedroom 4 | 13'7" × 10'7" | Above Grade WindowCloset |
| Recreation | 25'9" × 12'10" | FireplaceAbove Grade Window |
| Other | 15'5" × 13'5" | ClosetBroadloom |
| Furnace Room | 17'9" × 11'10" | Combined w/WorkshopAbove Grade Window |
Mortgage calculator
Location
Market Overview
Toronto C13
Listing data provided by the Toronto Regional Real Estate Board (TRREB).
Similar properties
The listing data is provided under copyright by the Toronto Regional Real Estate Board (TRREB). The listing data is deemed reliable but is not guaranteed accurate by TRREB. The trademarks MLS®, Multiple Listing Service® and the associated logos are owned by The Canadian Real Estate Association (CREA) and identify the quality of services provided by real estate professionals who are members of CREA.
Last updated: September 20, 2026.