
8 Ternhill Crescent
Banbury-Don Mills · Toronto C13 · ON · M3C 2E5
On market 11 days
About this property
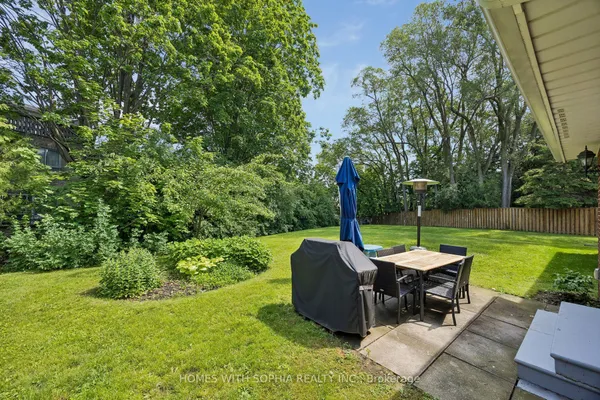
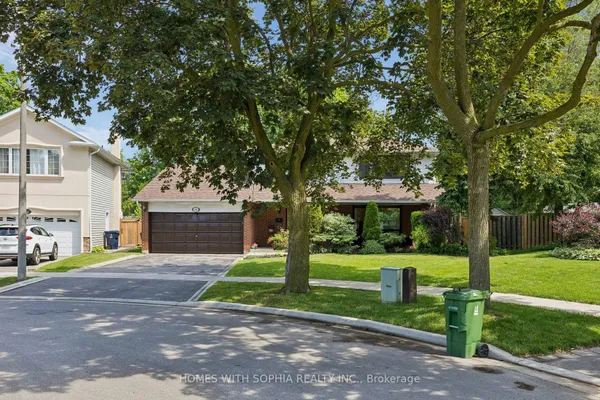
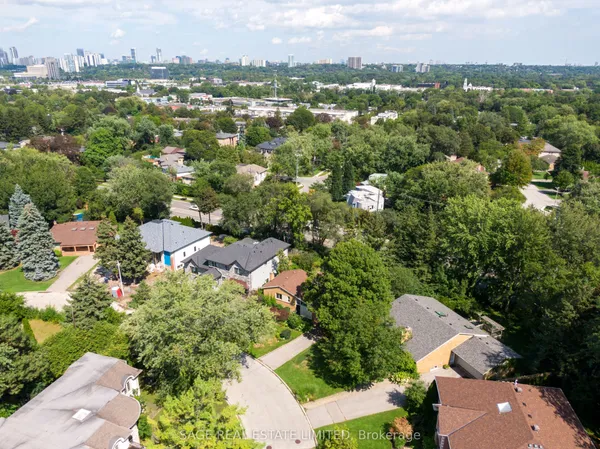
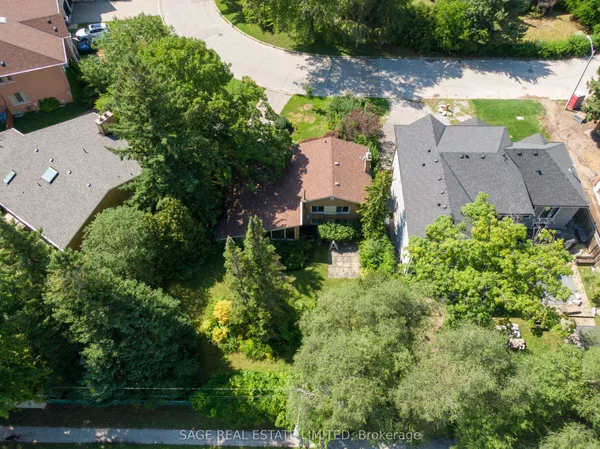
Lucky Number 8! Proudly owned by the same family since 1964, this well-loved home has been the foundation for raising five successful sons. A thoughtful 3-bedroom addition completed in 1967 created the spacious family home enjoyed for generations. Nestled on a quiet crescent in the heart of Don Mills, this bright and spacious residence offers an exceptional location just steps from shopping, TTC, excellent schools, The Shops at Don Mills, and Edwards Gardens.The open-concept kitchen features a convenient built-in pass-through overlooking the dining and living areas, creating the perfect space for family gatherings and entertaining. Whether you're looking to move in, renovate, rent, or build your dream home, this property offers endless possibilities in one of Toronto's most sought-after neighbourhoods.
Key facts
Property details
Rooms & baths
Building & utilities
Parking
Lot
Financial
Rooms
11 rooms on 4 level s
| Type | Dimensions | Features |
|---|---|---|
| Main | ||
| Kitchen | 11'2" × 9'10" | PantryRenovated |
| Living Room | 21'4" × 16'5" | Hardwood FloorW/O To Deck |
| Dining Room | 21'4" × 16'5" | Hardwood FloorB/I Shelves |
| In Between | ||
| Primary Bedroom | 13'11" × 10'10" | Double ClosetHardwood Floor |
| Bedroom 2 | 10'10" × 10'1" | Double ClosetHardwood Floor |
| Bedroom 3 | 10'6" × 8'4" | ClosetHardwood Floor |
| Upper | ||
| Bedroom 4 | 14'5" × 9'2" | W/W ClosetOverlooks Backyard |
| Bedroom 5 | 13' × 8'9" | Closet |
| Office | 11'2" × 8'4" | Overlooks FrontyardB/I Shelves |
| Lower | ||
| Recreation | 17'9" × 12'7" | W/O To YardFireplace |
| Laundry | 11'8" × 7'1" | Above Grade WindowOverlooks Frontyard |
Mortgage calculator
Location
Market Overview
Toronto C13
Listing data provided by the Toronto Regional Real Estate Board (TRREB).
Similar properties
The listing data is provided under copyright by the Toronto Regional Real Estate Board (TRREB). The listing data is deemed reliable but is not guaranteed accurate by TRREB. The trademarks MLS®, Multiple Listing Service® and the associated logos are owned by The Canadian Real Estate Association (CREA) and identify the quality of services provided by real estate professionals who are members of CREA.
Last updated: September 20, 2026.