
415 Jarvis Street
Cabbagetown-South St. James Town · Toronto C08 · ON · M4Y 3C1
On market 10 days
About this property
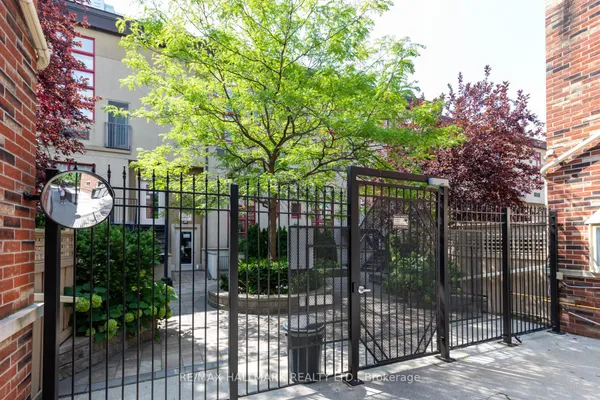
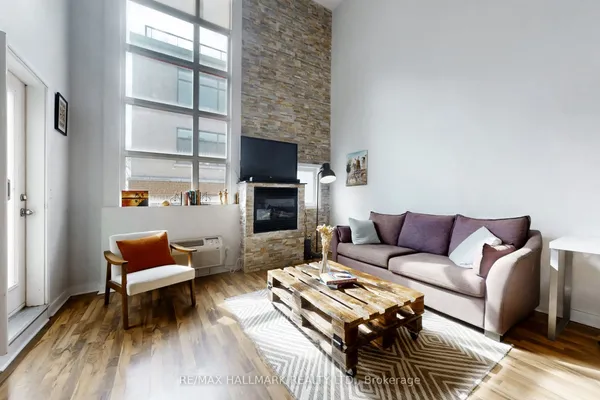
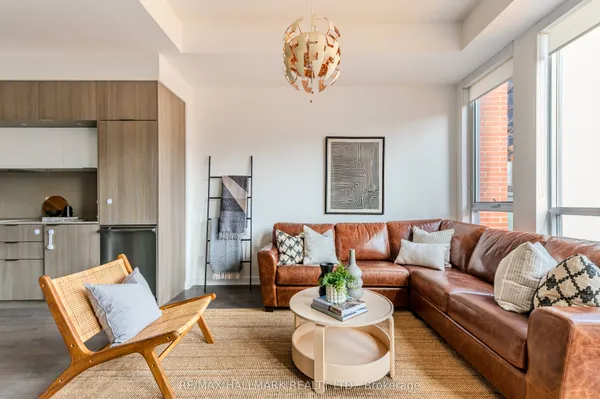
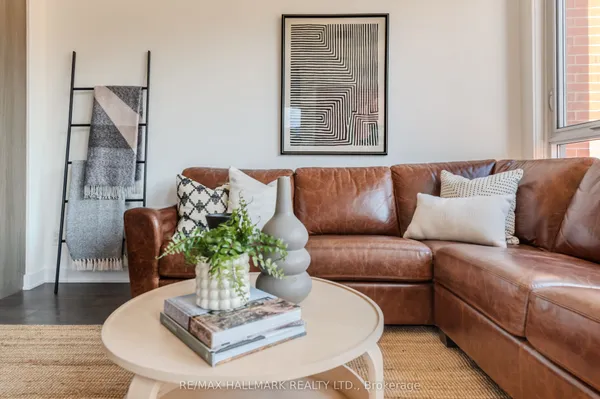
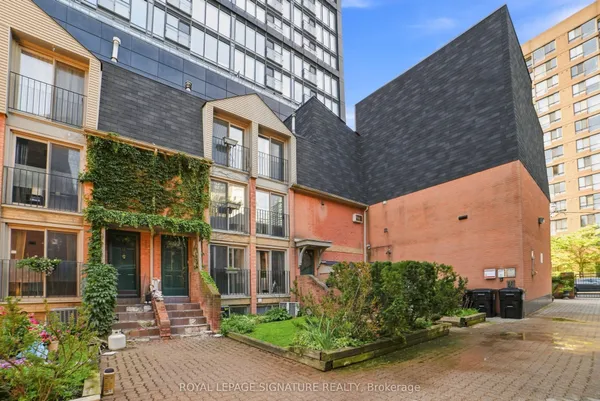
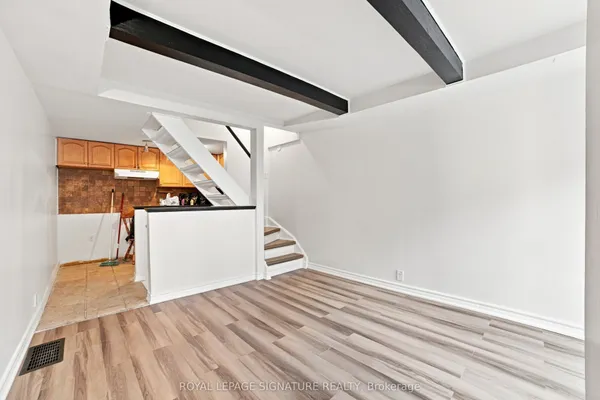
This Meticulously Designed, 850 Square Foot, Two-Bedroom Residence In The Central Will Be Your Own Private Oasis In The City! Laid Out Over Two Bright, Well-Appointed Floors, The Home Offers Comfort & Convenience. Heralded By A Tastefully Updated Kitchen, The Principal Rooms Open Fluidly As The Spacious Dining & Living Rooms Are An Entertainers Dream. The Upper Level Boasts Two Well-Sized Bedrooms Which Are Perfect For Families Or Those In Need Of A Dedicated Guest Room Or Large Home Office, As Well As A Spa-Like Four Piece Bathroom. The Upper Level Leads To A Laundry & Mechanical Room, As Well As A Private Rooftop Garden Terrace Which Offers An Abundance Of Natural Light - Perfect For Gardeners. The Property Has Easy Access To Acclaimed Restaurants & Shopping, Cabbagetown, The Village, Yonge Street, UHN, University Of Toronto, Toronto Metropolitan University, Eaton Center, Allan Gardens, Loblaws (Maple Leaf Gardens) & Public Transit. 97 Walk Score!
Key facts
Property details
Rooms & baths
Parking
Condo details
Financial
Rooms
5 rooms on 2 level s
| Type | Dimensions | Features |
|---|---|---|
| Main | ||
| Living Room | 14' × 13' | LaminateCombined w/Dining |
| Dining Room | 14' × 13' | LaminateCombined w/Living |
| Kitchen | 7'9" × 7'1" | LaminateStainless Steel Appl |
| Second | ||
| Primary Bedroom | 10' × 8'4" | BroadloomCloset |
| Bedroom 2 | 10' × 7'9" | BroadloomCloset |
Mortgage calculator
Location
Market Overview
Toronto C08
Listing data provided by the Toronto Regional Real Estate Board (TRREB).
Similar properties
The listing data is provided under copyright by the Toronto Regional Real Estate Board (TRREB). The listing data is deemed reliable but is not guaranteed accurate by TRREB. The trademarks MLS®, Multiple Listing Service® and the associated logos are owned by The Canadian Real Estate Association (CREA) and identify the quality of services provided by real estate professionals who are members of CREA.
Last updated: September 19, 2026.