
10 Oak Street
Regent Park · Toronto C08 · ON · M5A 0Z1
On market 10 days
About this property
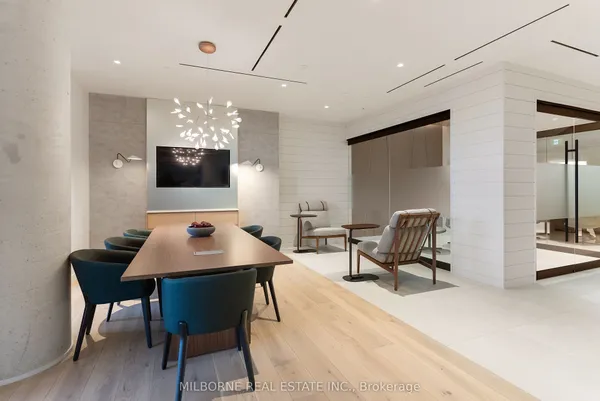
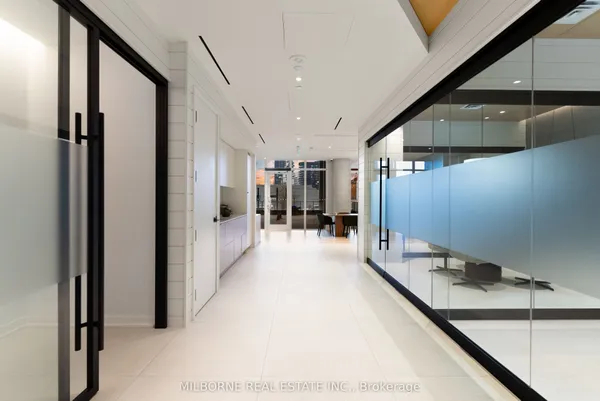
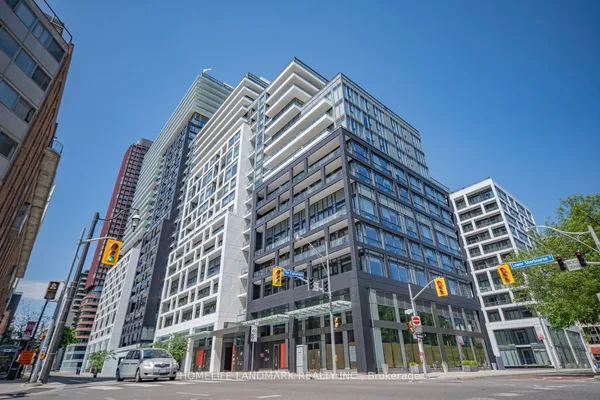
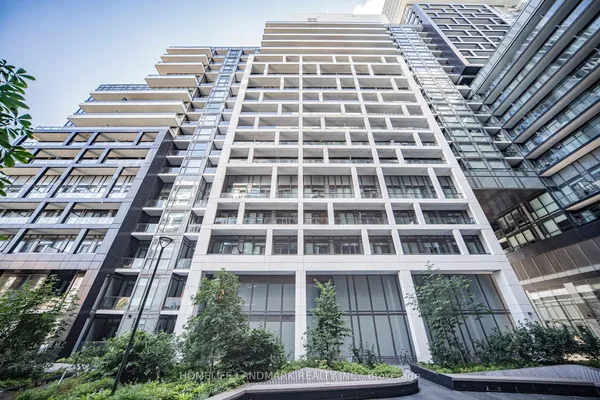
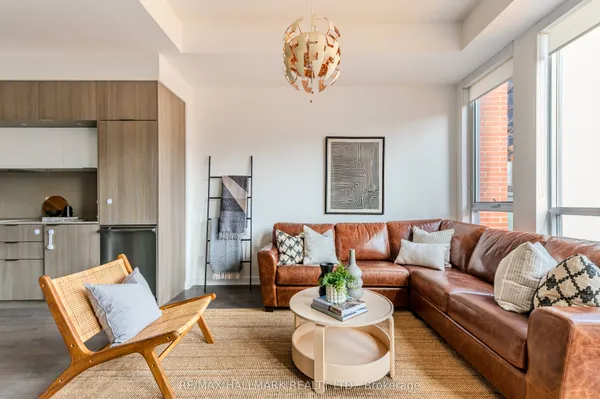
Daniels on Parliament, where Cabbagetown meets Regent Park. This is a brand-new unit that is eligible for the newly announced government HST rebate program. Two-story 2 Bed + Den Townhouse with 1310 Ft2 + 232 Ft2 terrace, Model Charles. Parking and locker included! Spacious living/dinning area with modern kitchen with full size appliances. Enjoy a large private patio with gas line and hose bib. The building features access to over 37,000 sq. ft. of modern amenities including a fitness center, co-working space, inviting party rooms, a cozy screening lounge, a fun kids' club, and a relaxing outdoor amenity space exclusive to residents. City conveniences are just a step away, including public transit, grocery stores, restaurants, and parks. Centrally located for HWY access and close to the University of Toronto, TMU, and George Brown College. Transit score 92, Bike score 100, and walk score 91. This is a brand new unit that is eligible for the newly announced government HST rebate program and Tarion New Home Warranty program.
Key facts
Property details
Rooms & baths
Parking
Condo details
Rooms
7 rooms on 3 level s
| Type | Dimensions | Features |
|---|---|---|
| Main | ||
| Living Room | 22'6" × 11'6" | W/O To PatioOpen Concept |
| Dining Room | 22'6" × 12'6" | Combined w/LivingOpen Concept |
| Kitchen | 12'2" × 13'1" | Stainless Steel ApplQuartz Counter |
| Upper | ||
| Primary Bedroom | 10'3" × 9'9" | 4 Pc EnsuiteCloset |
| Bedroom 2 | 11'1" × 10' | Large ClosetLaminate |
| Den | 10' × 6'4" | LaminateOpen Concept |
| Other | ||
| Room | — | |
Mortgage calculator
Location
Market Overview
Toronto C08
Listing data provided by the Toronto Regional Real Estate Board (TRREB).
Similar properties
The listing data is provided under copyright by the Toronto Regional Real Estate Board (TRREB). The listing data is deemed reliable but is not guaranteed accurate by TRREB. The trademarks MLS®, Multiple Listing Service® and the associated logos are owned by The Canadian Real Estate Association (CREA) and identify the quality of services provided by real estate professionals who are members of CREA.
Last updated: September 19, 2026.