
130 Rusholme Road
Dufferin Grove · Toronto C01 · ON · M6H 1A7
On market 10 days
About this property
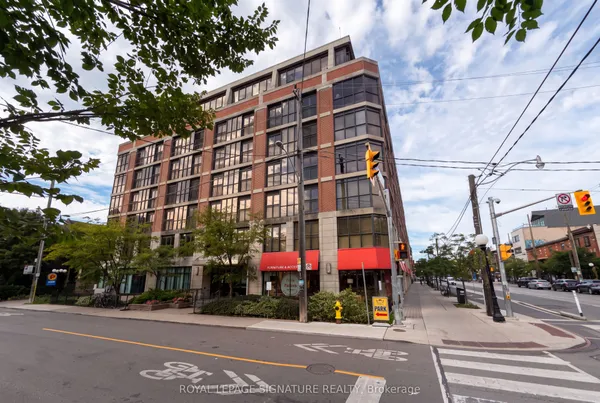
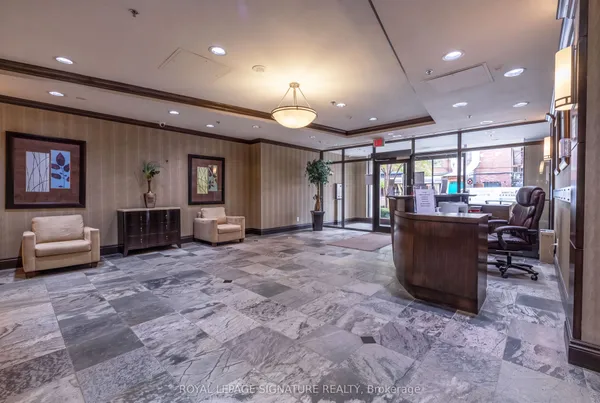
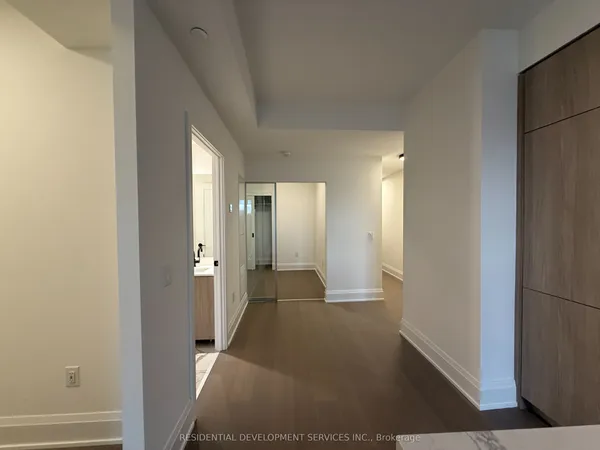
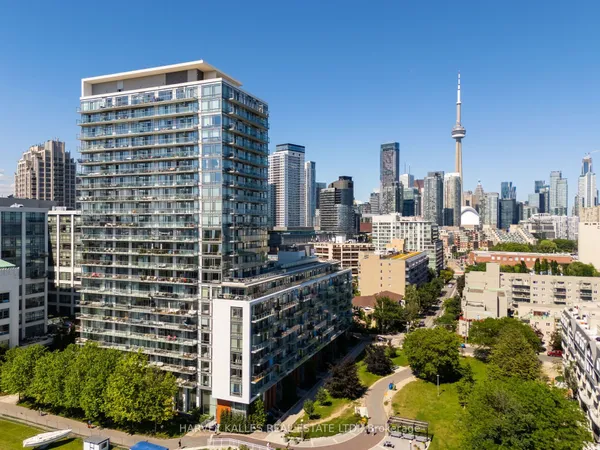
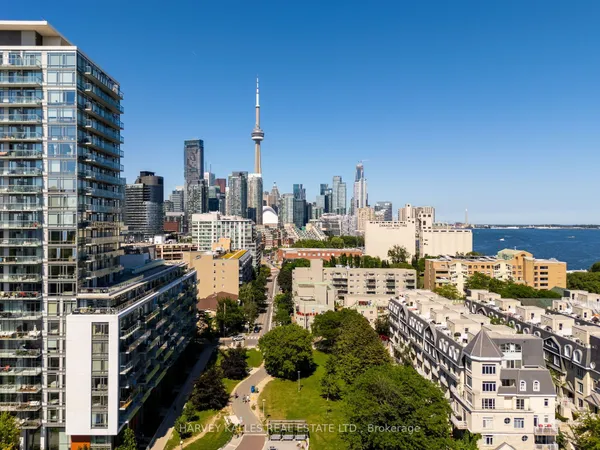
A soft loft tale of twos: 2 bedrooms, 2 bathrooms, 2 parking spaces, and 2 lockers. Welcome to Suite 406 at The IT Lofts, where space, sunlight, and thoughtful design come together in the heart of Toronto's West End. With only 56 residences across 7 floors, The IT Lofts offers the intimacy of boutique living in an established and highly regarded building. Inside, south facing floor to ceiling windows fill the suite with natural light, while the generous layout brings together space, function, and flexibility for everyday living.The modern kitchen, with integrated appliances and a large island, opens seamlessly to the living and dining areas, equally suited to quiet mornings, casual dinners, and evenings with friends. The sunlit primary retreat features a double sink ensuite and side by side walk-in closets. The spacious second bedroom with huge walk in closet, offers flexibility for guests, a home office, or whatever comes next. And then there are the extras: two parking spaces and two lockers! A rare combination that adds exceptional value, storage, convenience, and flexibility to city living.For those who want to be connected to the city without sacrificing a sense of calm, this is West End living at its best. Beloved restaurants and cafés along College Street and Dundas West, transit, parks, and everyday essentials are all just steps away.
Key facts
Property details
Rooms & baths
Parking
Condo details
Financial
Mortgage calculator
Location
Market Overview
Toronto C01
Listing data provided by the Toronto Regional Real Estate Board (TRREB).
Similar properties

The listing data is provided under copyright by the Toronto Regional Real Estate Board (TRREB). The listing data is deemed reliable but is not guaranteed accurate by TRREB. The trademarks MLS®, Multiple Listing Service® and the associated logos are owned by The Canadian Real Estate Association (CREA) and identify the quality of services provided by real estate professionals who are members of CREA.
Last updated: September 19, 2026.