Stan Bernardo
For Sale · MLS® C13758218
$1,099,000
For Sale
130 Rusholme Road
Dufferin Grove · Toronto · ON · M6H 1A7
3 beds
2 baths
2 parking
Condo Apt
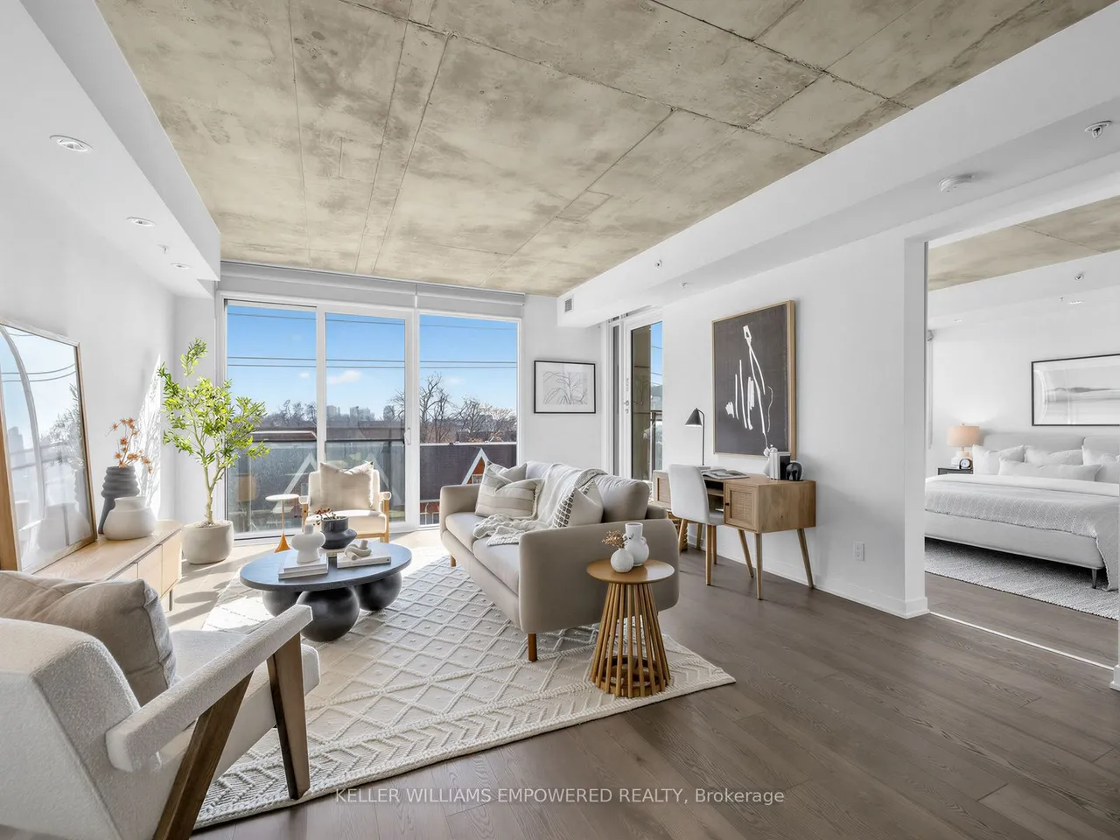
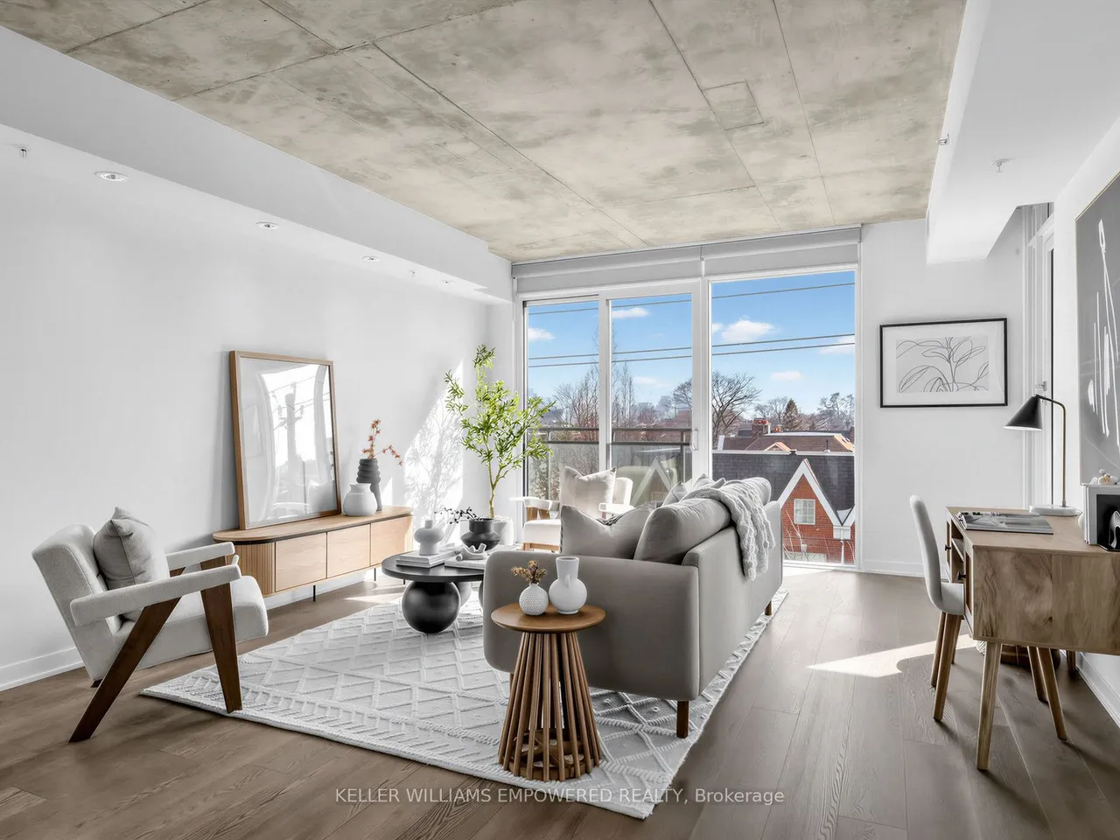
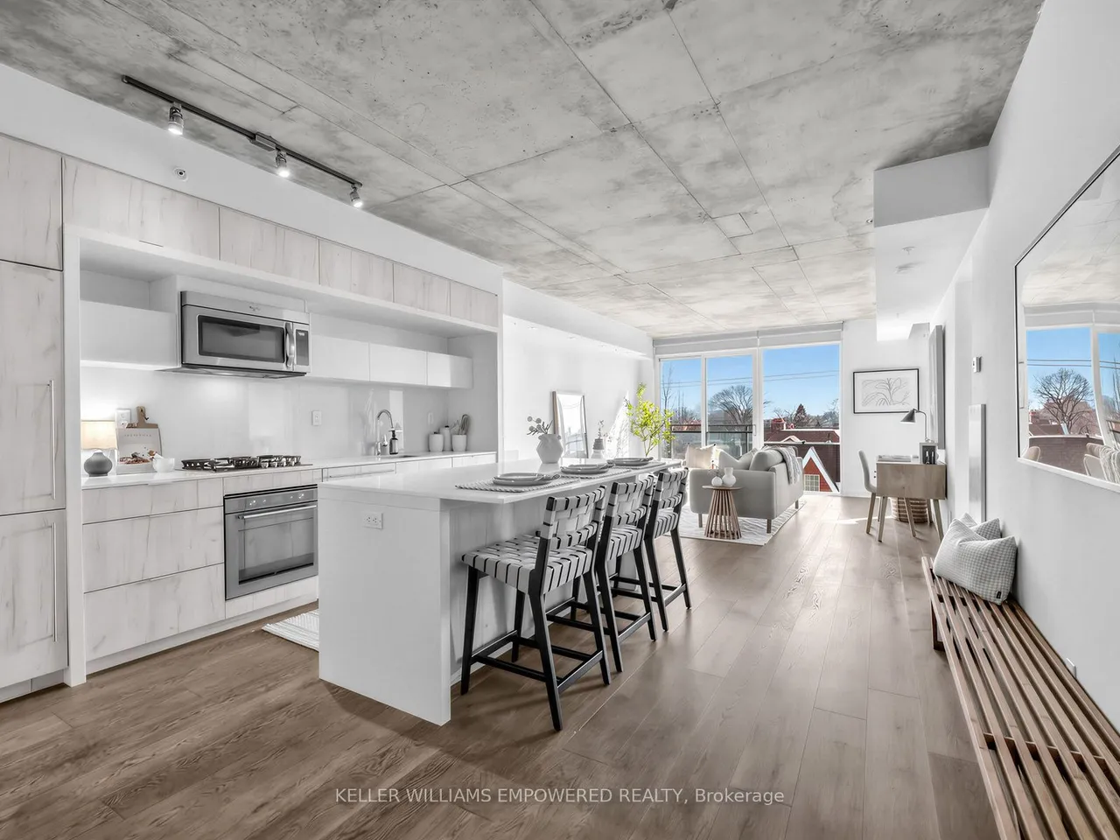
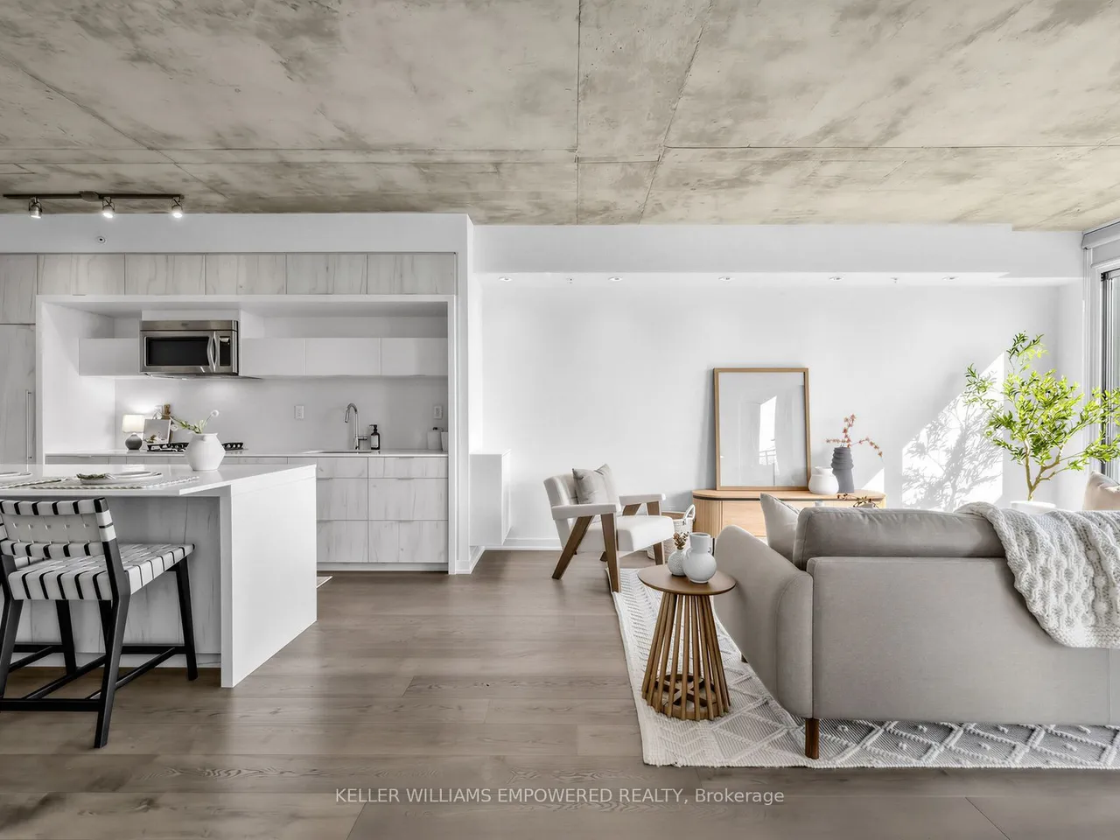
A soft loft tale of twos: 2 bedrooms, 2 bathrooms, 2 parking spaces, and 2 lockers. Welcome to Suite 406 at The IT Lofts, where space, sunlight, and thoughtful design come together in the heart of Toronto's West End. With only 56 residences across 7 floors, The IT Lofts offers the intimacy of boutique living in an established and highly regarded building. Inside, south facing floor to ceiling windows fill the suite with natural light, while the generous layout brings together space, function, and flexibility for everyday living.The modern kitchen, with integrated appliances and a large island, opens seamlessly to the living and dining areas, equally suited to quiet mornings, casual dinners, and evenings with friends. The sunlit primary retreat features a double sink ensuite and side by side walk-in closets. The spacious second bedroom with huge walk in closet, offers flexibility for guests, a home office, or whatever comes next. And then there are the extras: two parking spaces and tw
Type
Condo Apartment
Size
1,200–1,399 sqft
Maintenance fee
$1,440/mo
Taxes
$5,980/yr
Parking
2
Age
6-10

Stan Bernardo
Luxury Real Estate · GTA & Mississauga
Royal LePage Signature Realty Brokerage
(905) 568-2121 · info@repg.ca
Scan for full details + every photo
MLS® C13758218
· Listing courtesy of KELLER WILLIAMS EMPOWERED REALTY · September 19, 2026
Toronto Regional Real Estate Board (TRREB) assumes no responsibility for the accuracy of any information shown. The information provided herein must only be used by consumers that have a bona fide interest in the purchase, sale or lease of real estate and may not be used for any commercial purpose or any other purpose.
The listing data is provided under copyright by the Toronto Regional Real Estate Board (TRREB). The listing data is deemed reliable but is not guaranteed accurate by TRREB. The trademarks MLS®, Multiple Listing Service® and the associated logos are owned by The Canadian Real Estate Association (CREA) and identify the quality of services provided by real estate professionals who are members of CREA.
Toronto Regional Real Estate Board (TRREB) assumes no responsibility for the accuracy of any information shown. The information provided herein must only be used by consumers that have a bona fide interest in the purchase, sale or lease of real estate and may not be used for any commercial purpose or any other purpose.
The listing data is provided under copyright by the Toronto Regional Real Estate Board (TRREB). The listing data is deemed reliable but is not guaranteed accurate by TRREB. The trademarks MLS®, Multiple Listing Service® and the associated logos are owned by The Canadian Real Estate Association (CREA) and identify the quality of services provided by real estate professionals who are members of CREA.