
2 Lynedock Crescent
Parkwoods-Donalda · Toronto C13 · ON · M3A 2A8
On market 33 days
About this property
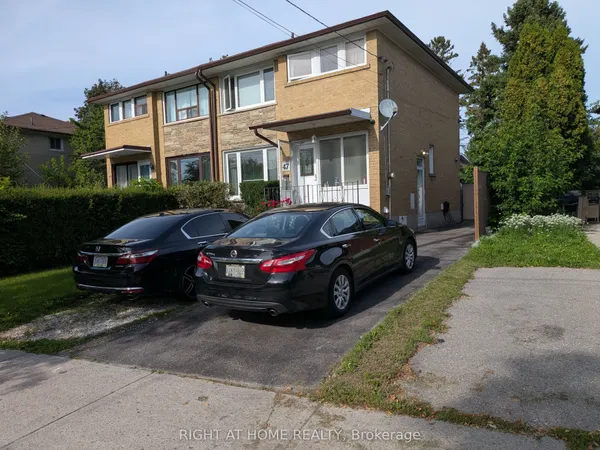
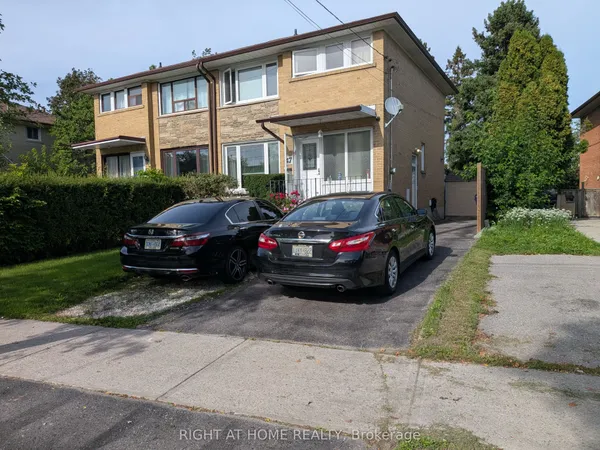
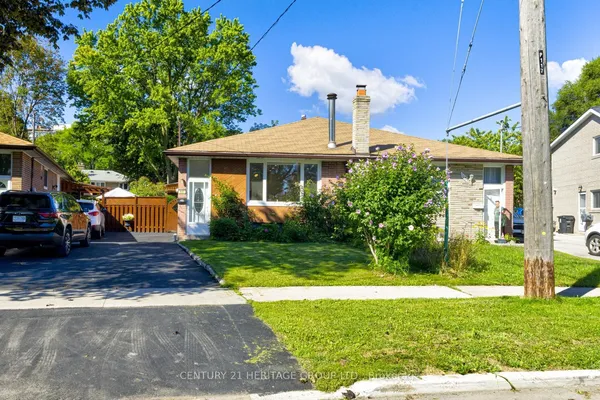
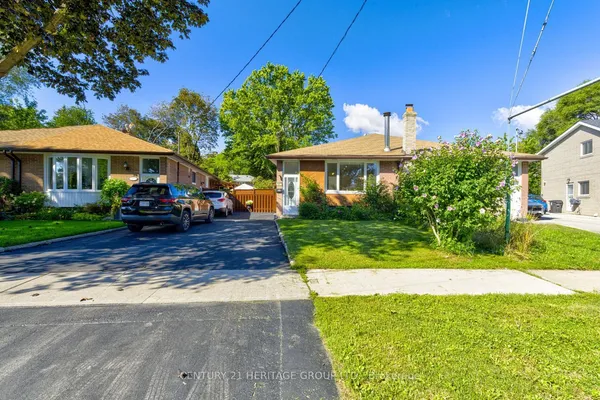
Stylishly Updated North York Home With Exceptional Indoor & Outdoor Living. Beautifully Renovated, This Bright And Inviting 4-Bedroom Home Offers Timeless Finishes And A Functional Layout Filled With Natural Light. The Modern Kitchen Features Quartz Countertops, Multiple Cabinet Accessories, A Gas Stove, A Built-In Wine Rack, And A Beverage Fridge-Ideal For Everyday Living And Entertaining. The Finished Lower Level Includes A Spacious Recreation Room, Home Office And Two Additional Washrooms, Providing Versatile Living Space. Step Outside To A Fully Fenced Backyard, Renovated In 2018, Complete With A Concrete Patio, BBQ Gazebo With Gas Line, And Mature Landscaping. Conveniently Located Just Minutes To Highways 401, The DVP, TTC, Parks, Shopping, Restaurants, And Other Everyday Amenities. **MPAC Identifies The Property As A Duplex. Buyers Are Advised To Verify Zoning, Permitted Uses, And Complete Their Own Due Diligence.**
Key facts
Property details
Rooms & baths
Building & utilities
Parking
Lot
Financial
Mortgage calculator
Location
Market Overview
Toronto C13
Listing data provided by the Toronto Regional Real Estate Board (TRREB).
Similar properties
The listing data is provided under copyright by the Toronto Regional Real Estate Board (TRREB). The listing data is deemed reliable but is not guaranteed accurate by TRREB. The trademarks MLS®, Multiple Listing Service® and the associated logos are owned by The Canadian Real Estate Association (CREA) and identify the quality of services provided by real estate professionals who are members of CREA.
Last updated: September 20, 2026.