
47 Roywood Drive
Parkwoods-Donalda · Toronto C13 · ON · M3A 2C8
On market 10 days
About this property
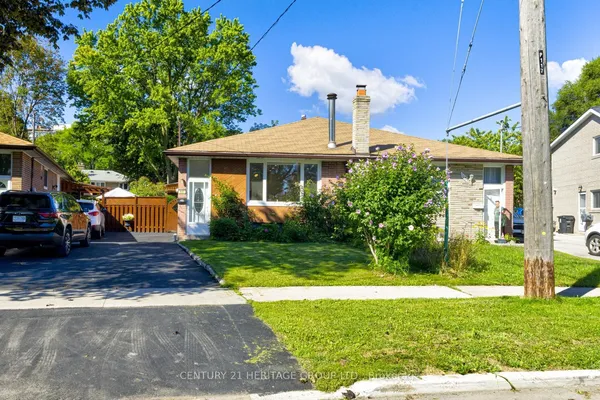
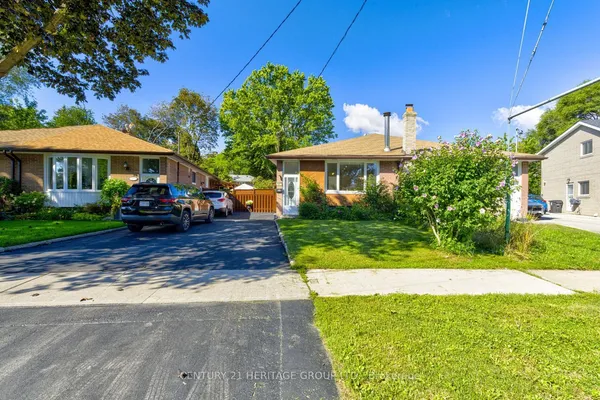
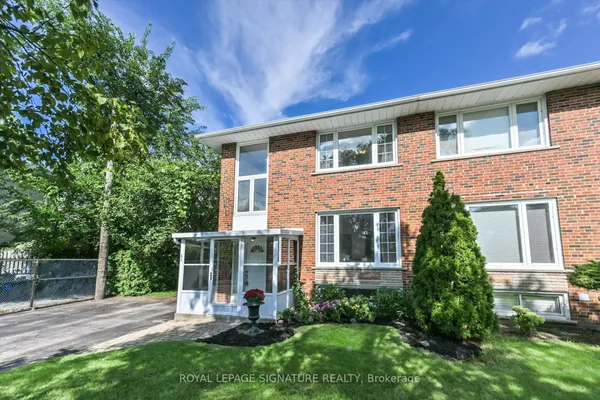
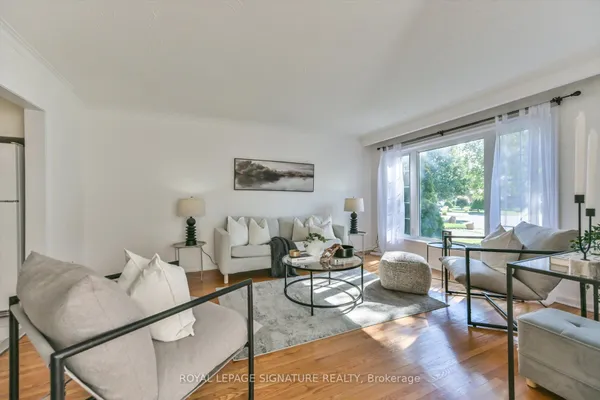
Welcome to 47 Roywood Drive - A Rare Semi-Detached Opportunity in Prime Parkwoods! This well-maintained 3-bedroom semi-detached home offers exceptional flexibility, privacy, and income potential in one of North York's most desirable family neighborhoods. Main & Upper Levels: Bright and spacious living room. Functional kitchen. Convenient 2-piece powder room on the main floor. Three comfortable bedrooms upstairs with a full bathroom. The Showstopper - Fully Renovated Basement (Completed November 2022 - $80,000 invested):Two private bedrooms, each with its own full ensuite bathroom.Shared secondary kitchen with washer & drier. Separate laundry/furnace room with two machines Ideal for extended family, multi-generational living, or generating strong rental income. This thoughtfully designed lower level is a true game-changer in today's market. Surprisingly large, quiet and private backyard - rare for a semi-detached home. Two convenient parking spaces. Located in the heart of Parkwoods with easy access to highways, TTC, top-rated schools, parks, shopping, and all amenities. A versatile home that perfectly combines comfortable family living, outdoor privacy, and outstanding income potential.
Key facts
Property details
Rooms & baths
Building & utilities
Parking
Lot
Financial
Rooms
9 rooms on 3 level s
| Type | Dimensions | Features |
|---|---|---|
| Main | ||
| Living Room | 25' × 10'6" | Hardwood FloorCombined w/Dining |
| Dining Room | 25' × 10'6" | Hardwood FloorCombined w/Living |
| Kitchen | 10'2" × 9'2" | Eat-in KitchenRenovated |
| Second | ||
| Primary Bedroom | 12'4" × 9'10" | Double ClosetHardwood Floor |
| Bedroom 2 | 12'4" × 10'2" | Hardwood FloorCloset |
| Bedroom 3 | 12'2" × 9'10" | Hardwood FloorCloset |
| Basement | ||
| Bedroom 4 | 13'6" × 10'6" | 4 Pc EnsuiteLaminate |
| Bedroom 5 | 14' × 9' | 4 Pc EnsuiteLaminate |
| Kitchen | 13' × 6' | Modern KitchenLaminate |
Mortgage calculator
Location
Market Overview
Toronto C13
Listing data provided by the Toronto Regional Real Estate Board (TRREB).
Similar properties
The listing data is provided under copyright by the Toronto Regional Real Estate Board (TRREB). The listing data is deemed reliable but is not guaranteed accurate by TRREB. The trademarks MLS®, Multiple Listing Service® and the associated logos are owned by The Canadian Real Estate Association (CREA) and identify the quality of services provided by real estate professionals who are members of CREA.
Last updated: September 20, 2026.