
268 Manning Avenue
Trinity-Bellwoods · Toronto C01 · ON · M6J 2K7
On market 35 days
About this property
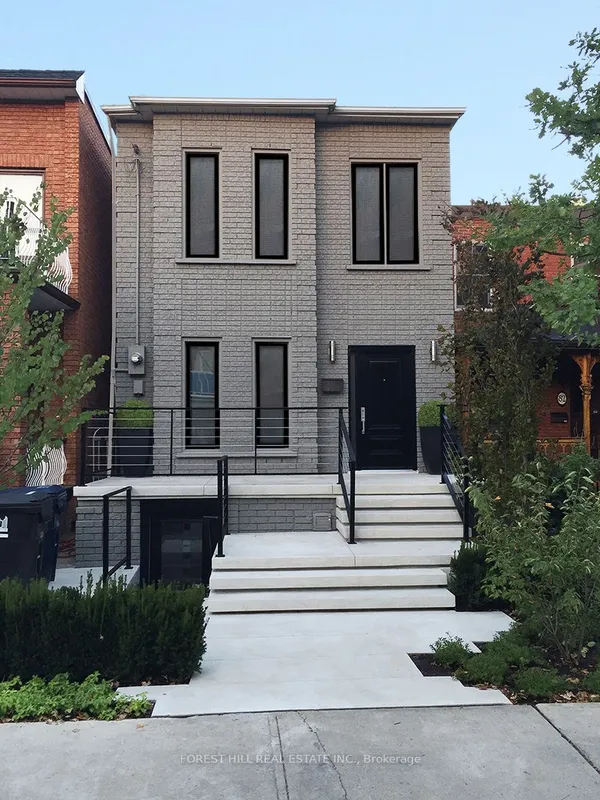
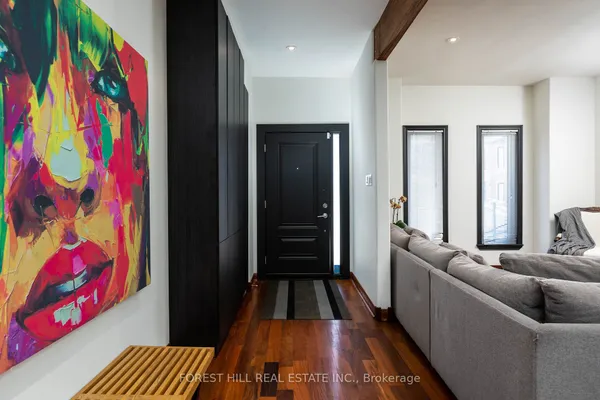
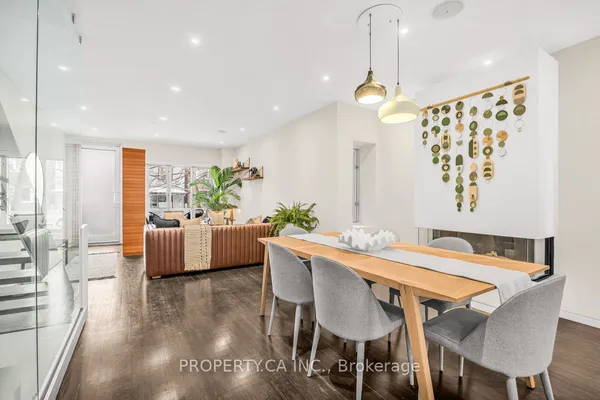
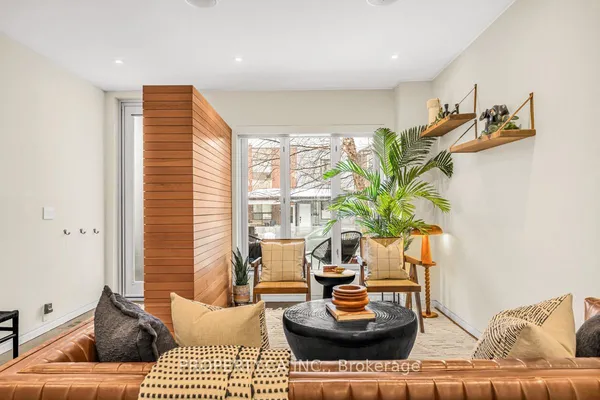
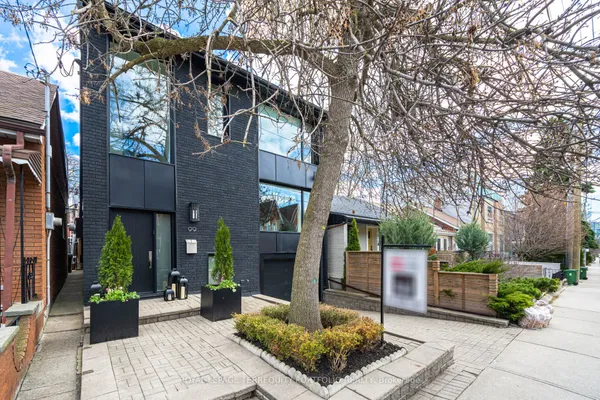
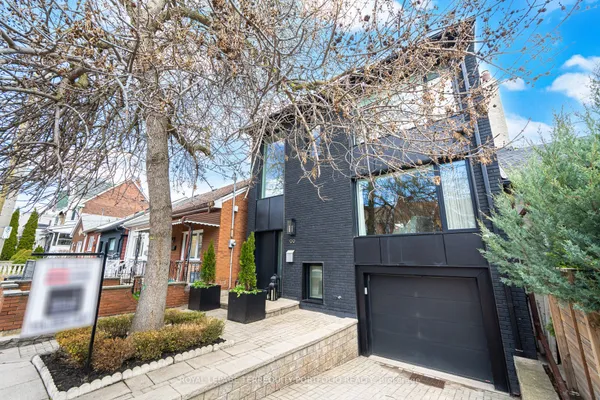
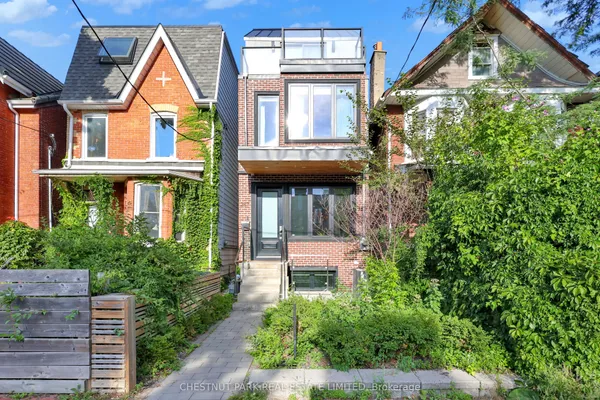
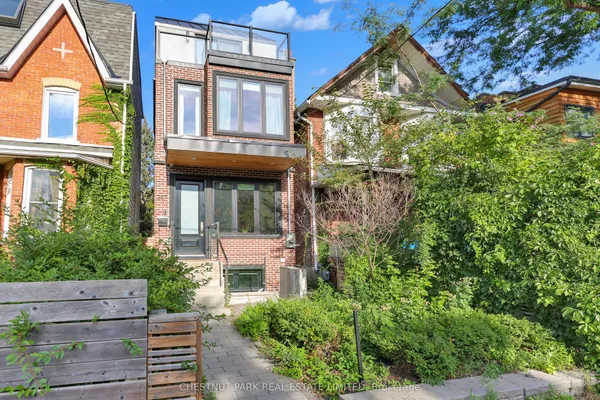
Man, Oh Manning! A rare opportunity to own a truly exceptional detached modern residence on one of Trinity Bellwoods' most coveted streets. Originally built by a builder as his own home, this thoughtfully designed property showcases exceptional craftsmanship, premium upgrades, and sophisticated finishes throughout.Featuring 3 bedrooms and 3 bathrooms, the home is flooded with natural light through oversized German-imported windows. The open-concept main level is designed for both everyday living and entertaining, with a custom kitchen, refined finishes, and a seamless walkout to a private backyard patio.Upstairs, the spacious primary retreat features its own private balcony with spectacular views of the Toronto skyline and CN Tower-an incredible backdrop both day and night.Ideally located just steps from Trinity Bellwoods Park, Little Italy, Queen West, TTC, acclaimed restaurants, cafés, boutiques, and everything downtown Toronto has to offer. A distinctive, design-forward detached home in one of the city's most desirable neighbourhoods, this is Manning Avenue living at its finest.
Key facts
Property details
Rooms & baths
Building & utilities
Lot
Financial
Mortgage calculator
Location
Market Overview
Toronto C01
Listing data provided by the Toronto Regional Real Estate Board (TRREB).
Similar properties
The listing data is provided under copyright by the Toronto Regional Real Estate Board (TRREB). The listing data is deemed reliable but is not guaranteed accurate by TRREB. The trademarks MLS®, Multiple Listing Service® and the associated logos are owned by The Canadian Real Estate Association (CREA) and identify the quality of services provided by real estate professionals who are members of CREA.
Last updated: September 19, 2026.