
99 Claremont Street
Trinity-Bellwoods · Toronto C01 · ON · M6J 2M7
On market 4 days
About this property
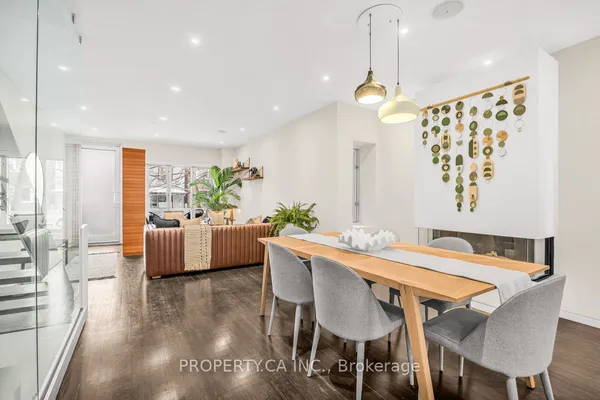
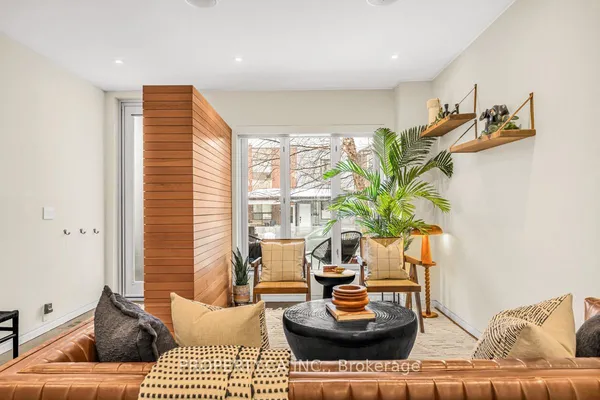
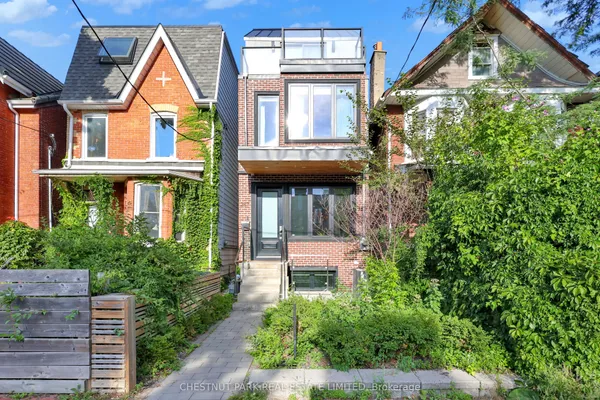
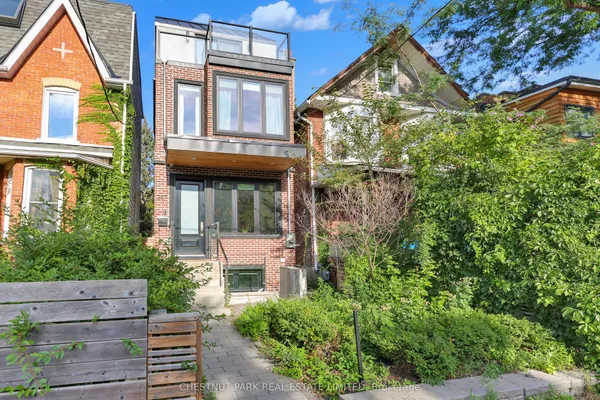
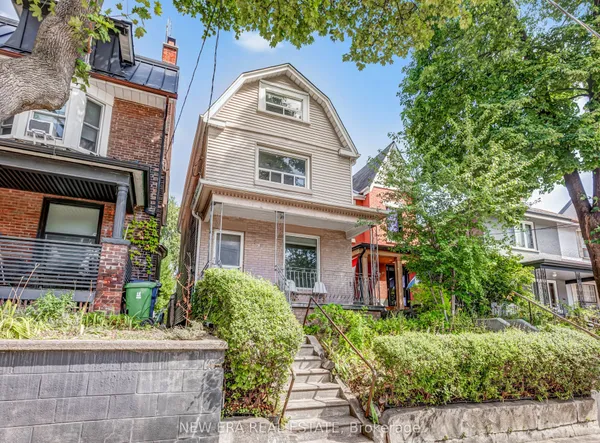
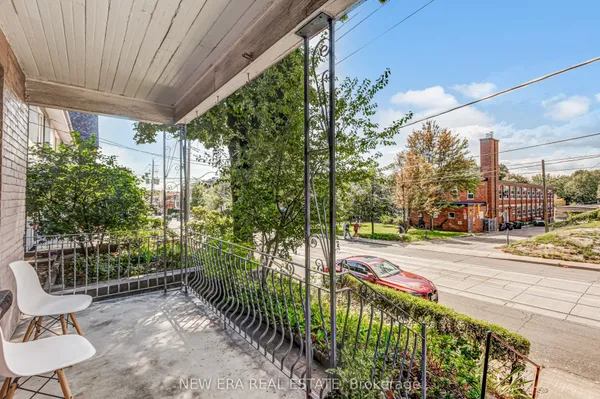
Welcome to an exceptional detached residence just steps from Trinity Bellwoods-where refined design meets effortless everyday living. This home offers a rare blend of sophistication and warmth, crafted for those who appreciate both style and substance. At the heart of the home, a chef-inspired kitchen flows seamlessly into elegant living and dining spaces, perfect for both intimate gatherings and grand entertaining. Tucked just beyond, a truly standout feature: large, custom-designed pantry complete with a built-in wine fridge and a coffee station-bringing boutique café luxury and curated convenience right into your daily routine. A rare and highly sought-after feature in this neighbourhood, the property boasts a private drive leading to a built-in garage with direct access to the fully finished basement-offering unparalleled convenience, security, and flexibility for modern living. Every detail has been thoughtfully considered, from high-end finishes to the seamless indoor outdoor connection. Upstairs, serene bedrooms offer a private retreat, while the primary suite exudes hotel-inspired comfort with spa-like ensuite bath and large wall to wall closet. The outdoor space provides a tranquil escape in the city, ideal for summer evenings or weekend relaxation.
Key facts
Property details
Rooms & baths
Building & utilities
Parking
Lot
Financial
Mortgage calculator
Location
Market Overview
Toronto C01
Listing data provided by the Toronto Regional Real Estate Board (TRREB).
Similar properties
The listing data is provided under copyright by the Toronto Regional Real Estate Board (TRREB). The listing data is deemed reliable but is not guaranteed accurate by TRREB. The trademarks MLS®, Multiple Listing Service® and the associated logos are owned by The Canadian Real Estate Association (CREA) and identify the quality of services provided by real estate professionals who are members of CREA.
Last updated: September 19, 2026.